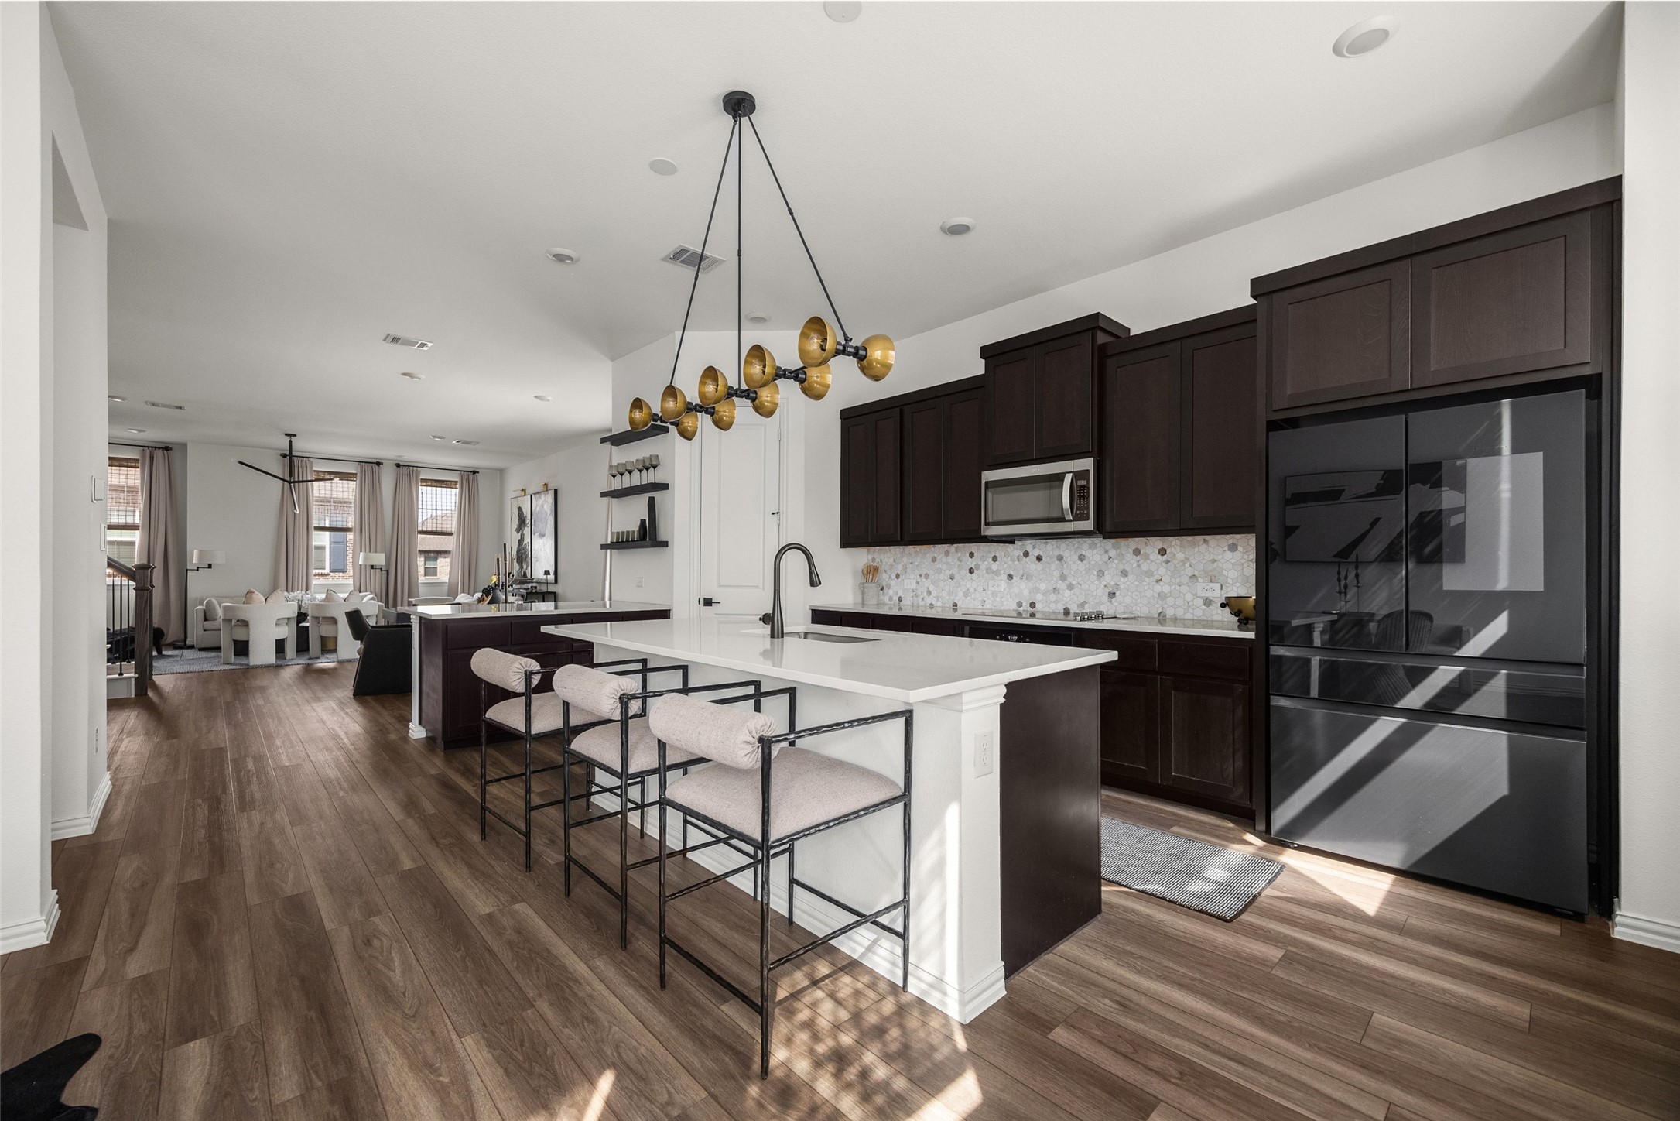
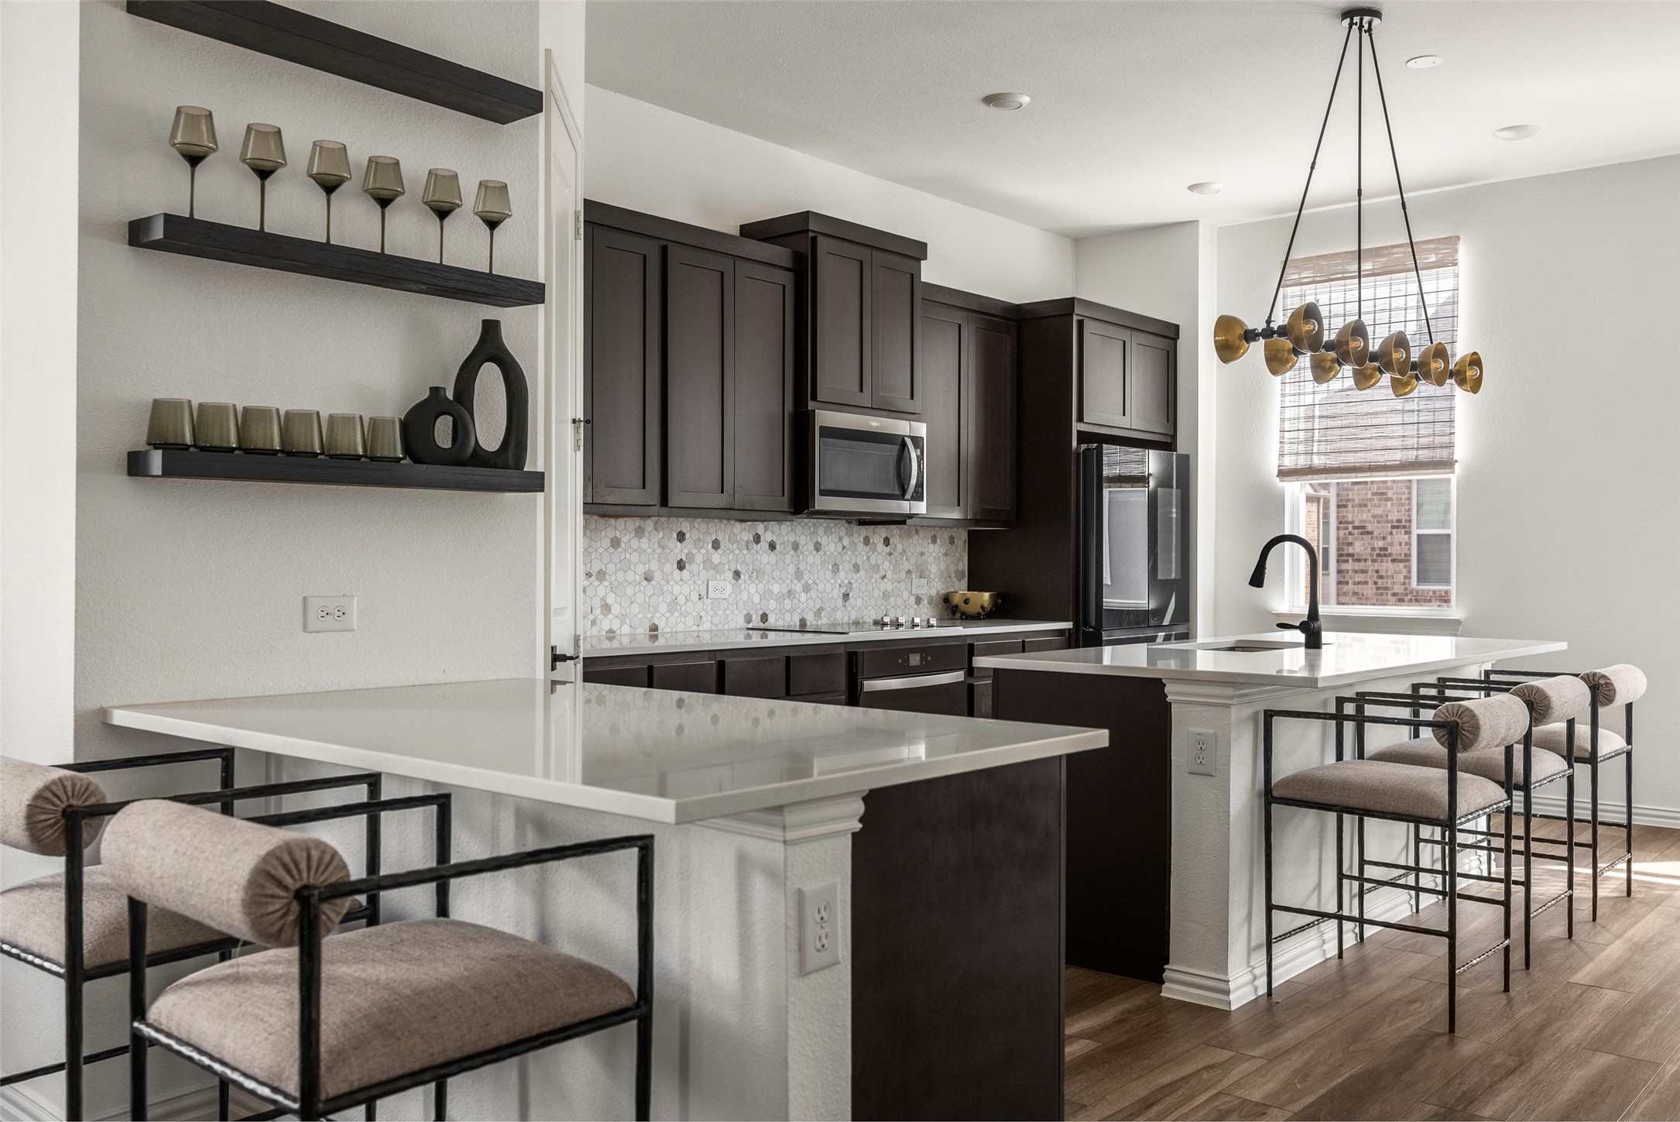

Open-plan kitchen with dark cabinets, a white island, brass pendant, and living area beyond.
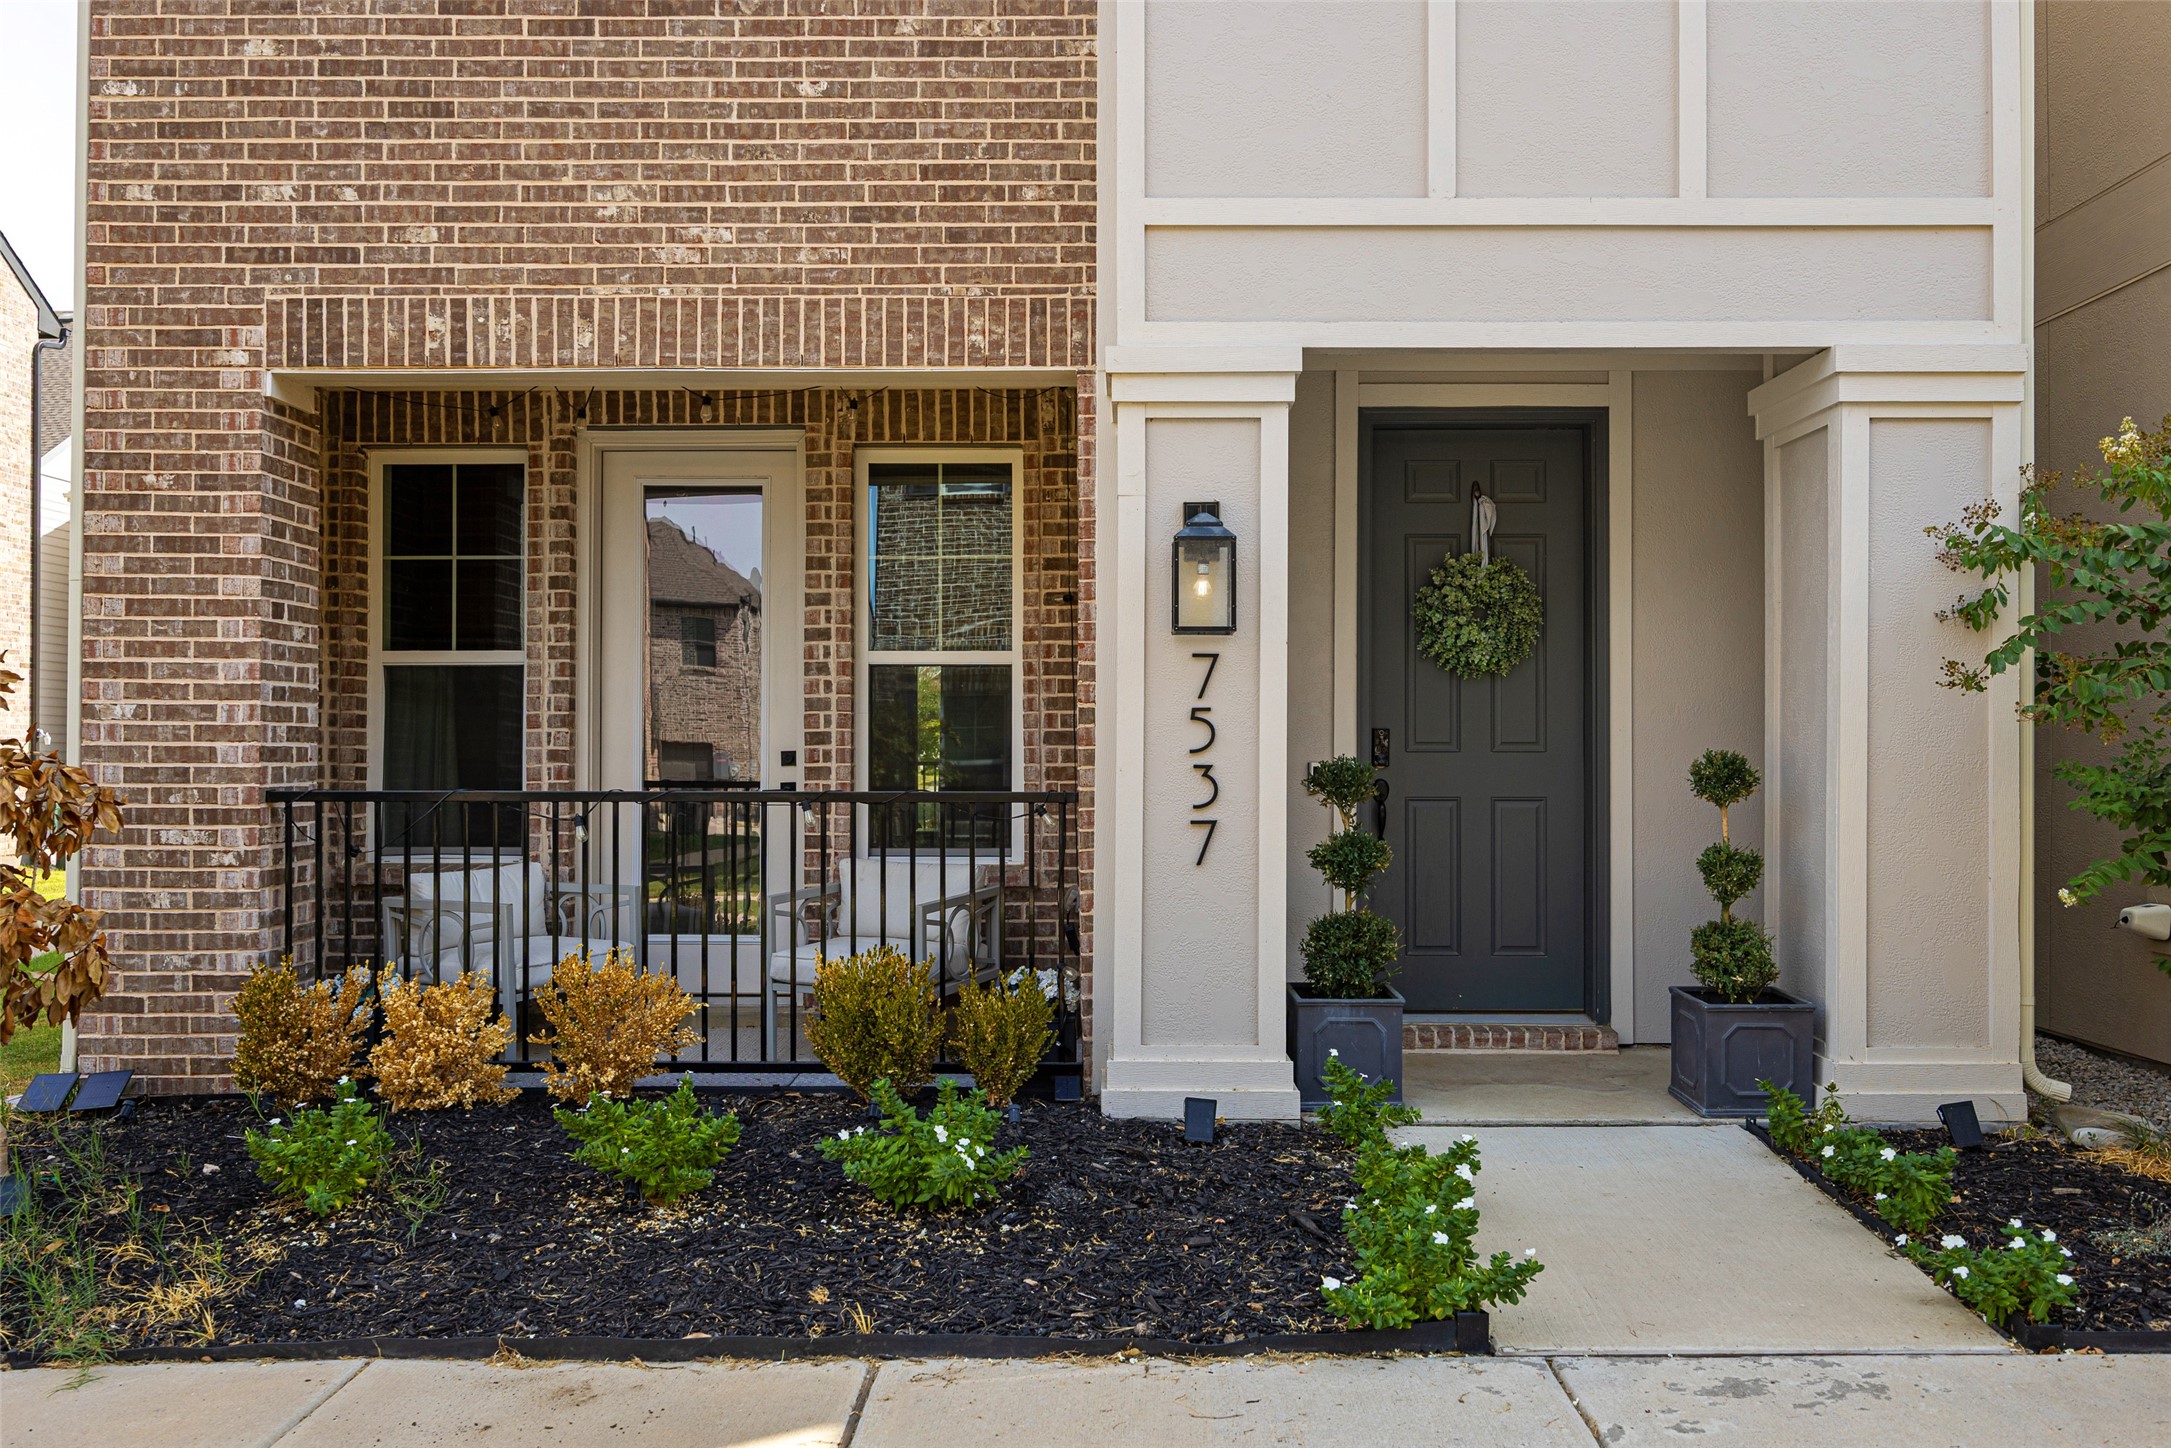
Brick home entrance with a dark front door, covered porch seating, and landscaped garden beds.
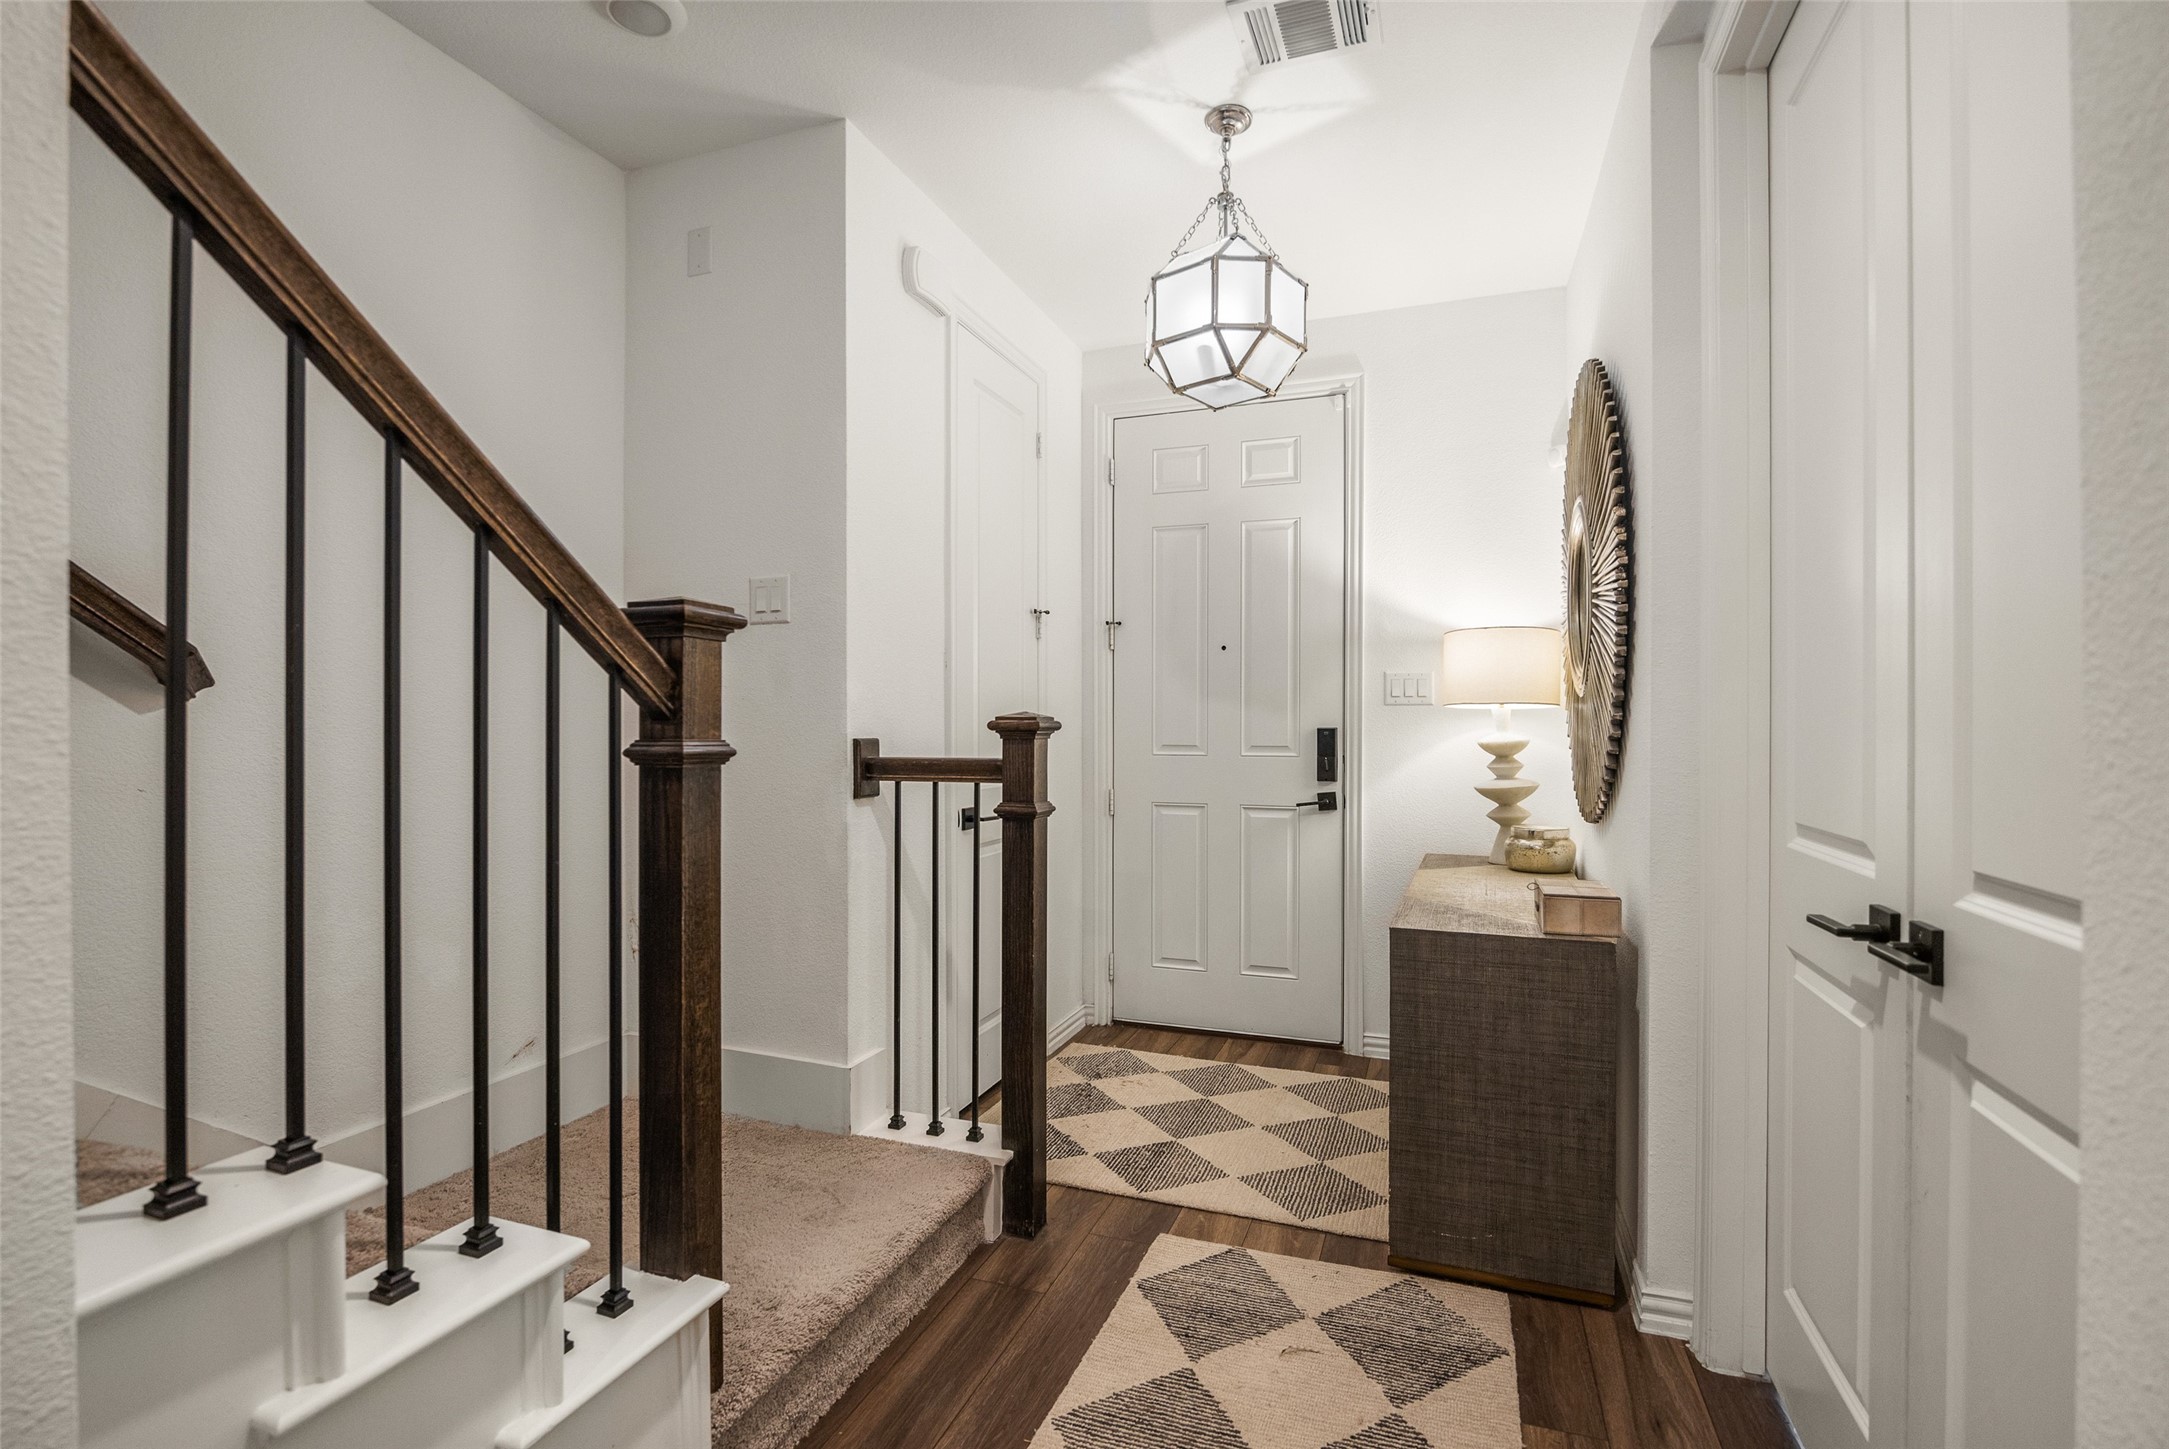
Entry hall with a dark wood staircase, white front door, and console table.
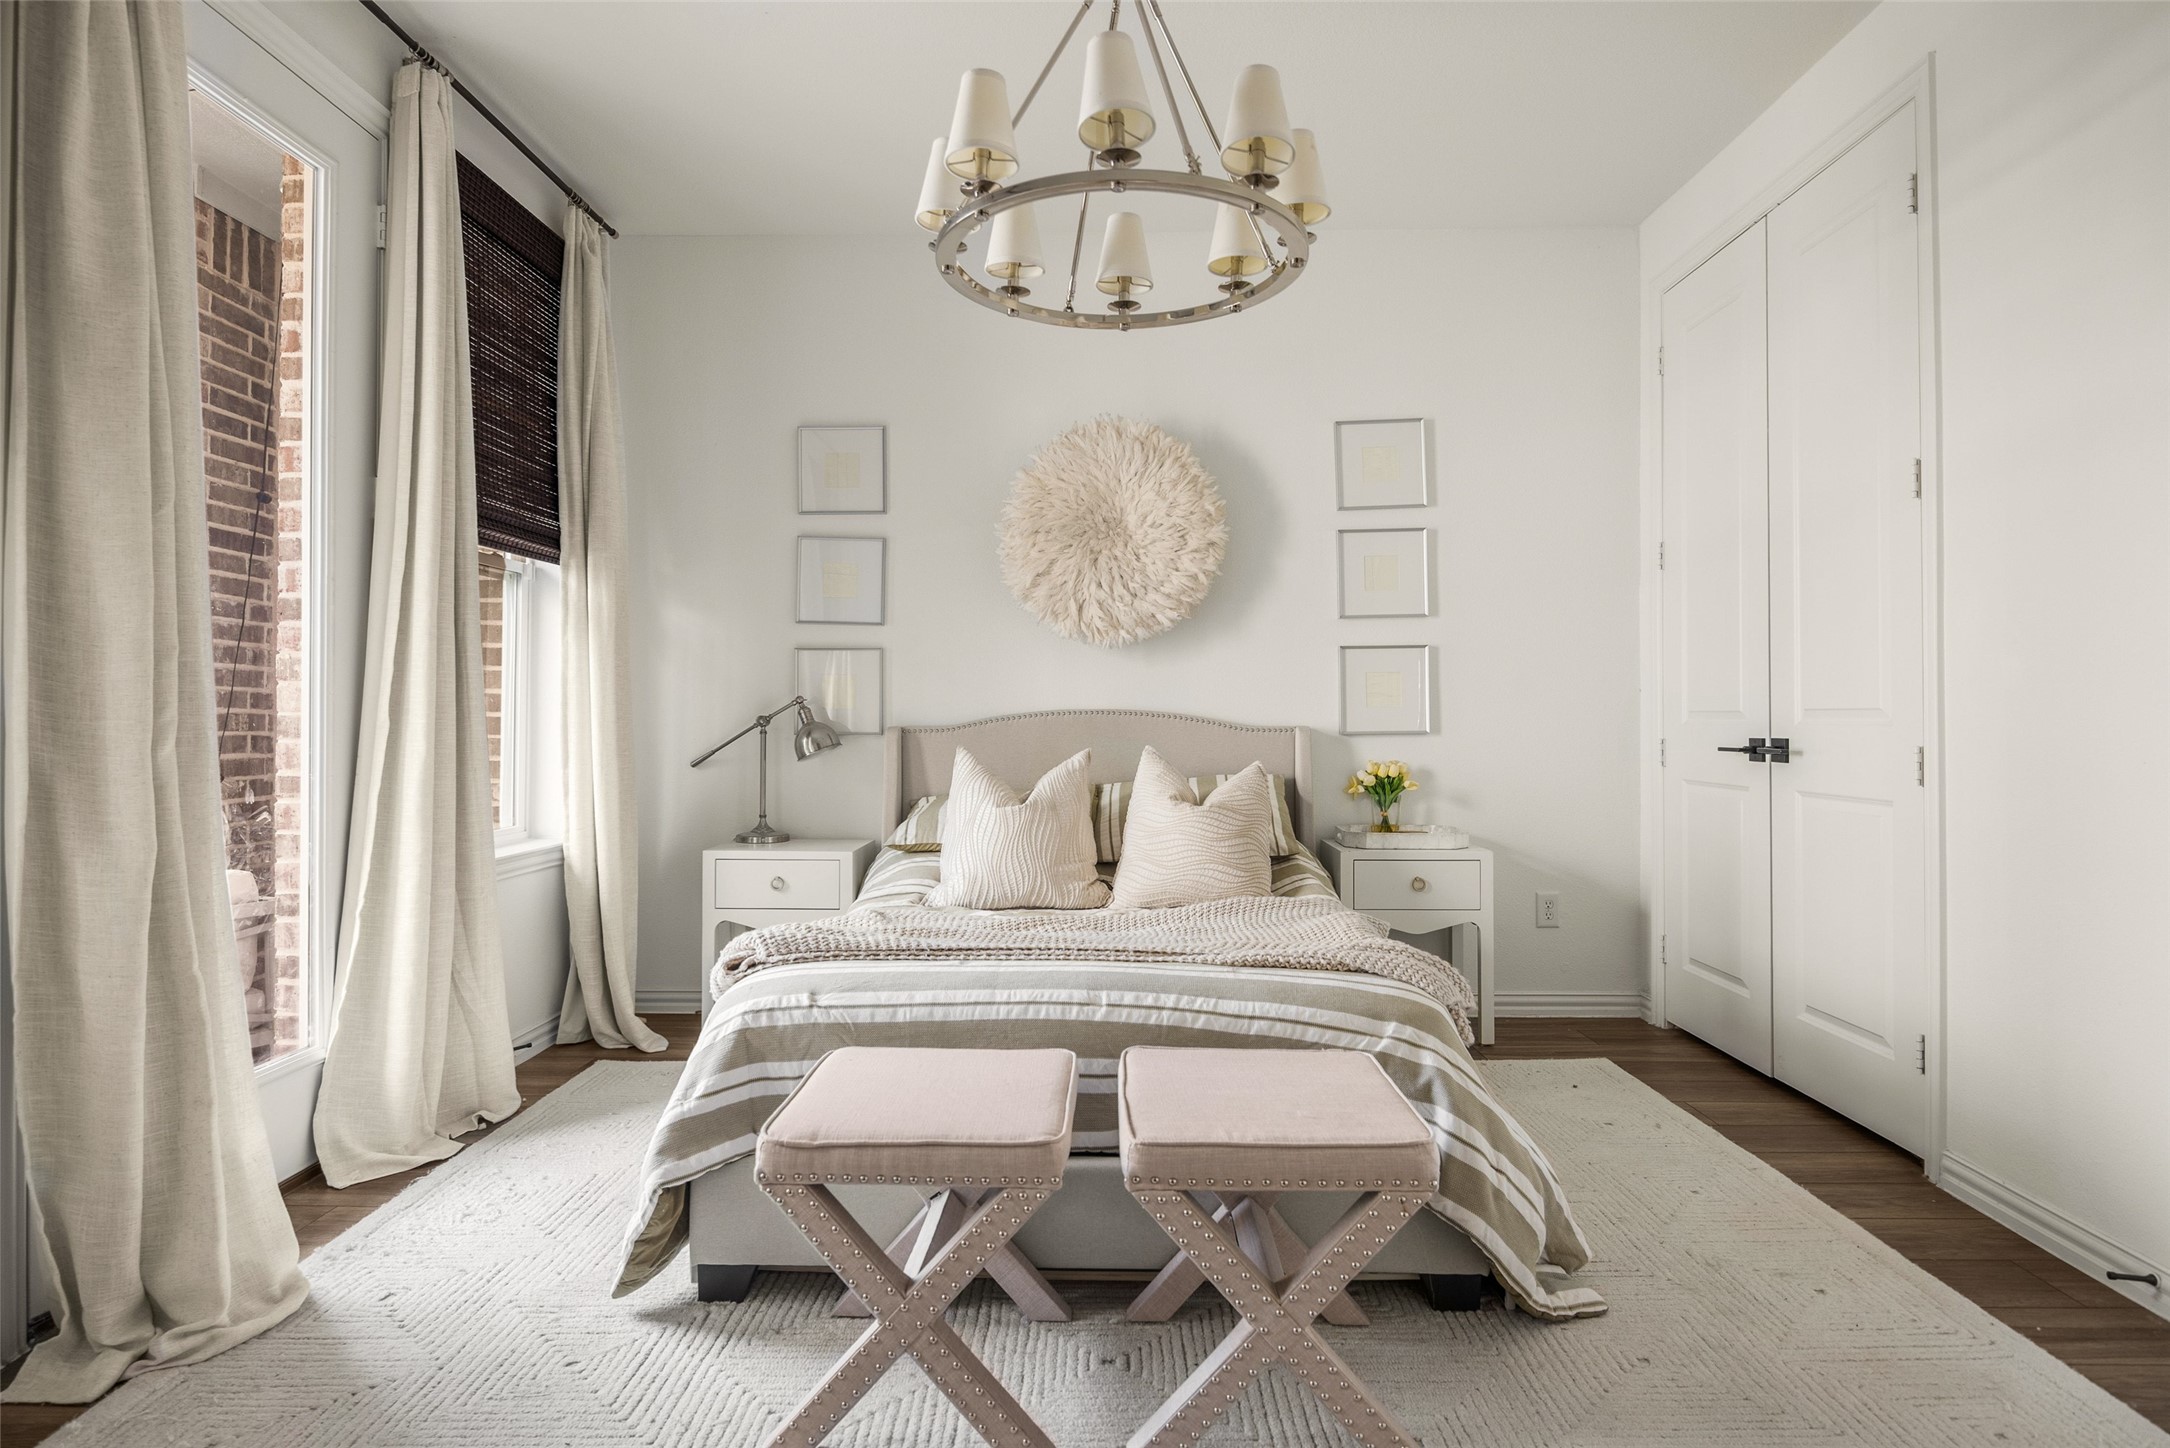
Staged bedroom with striped bedding, paired upholstered stools, and floor-length window curtains.
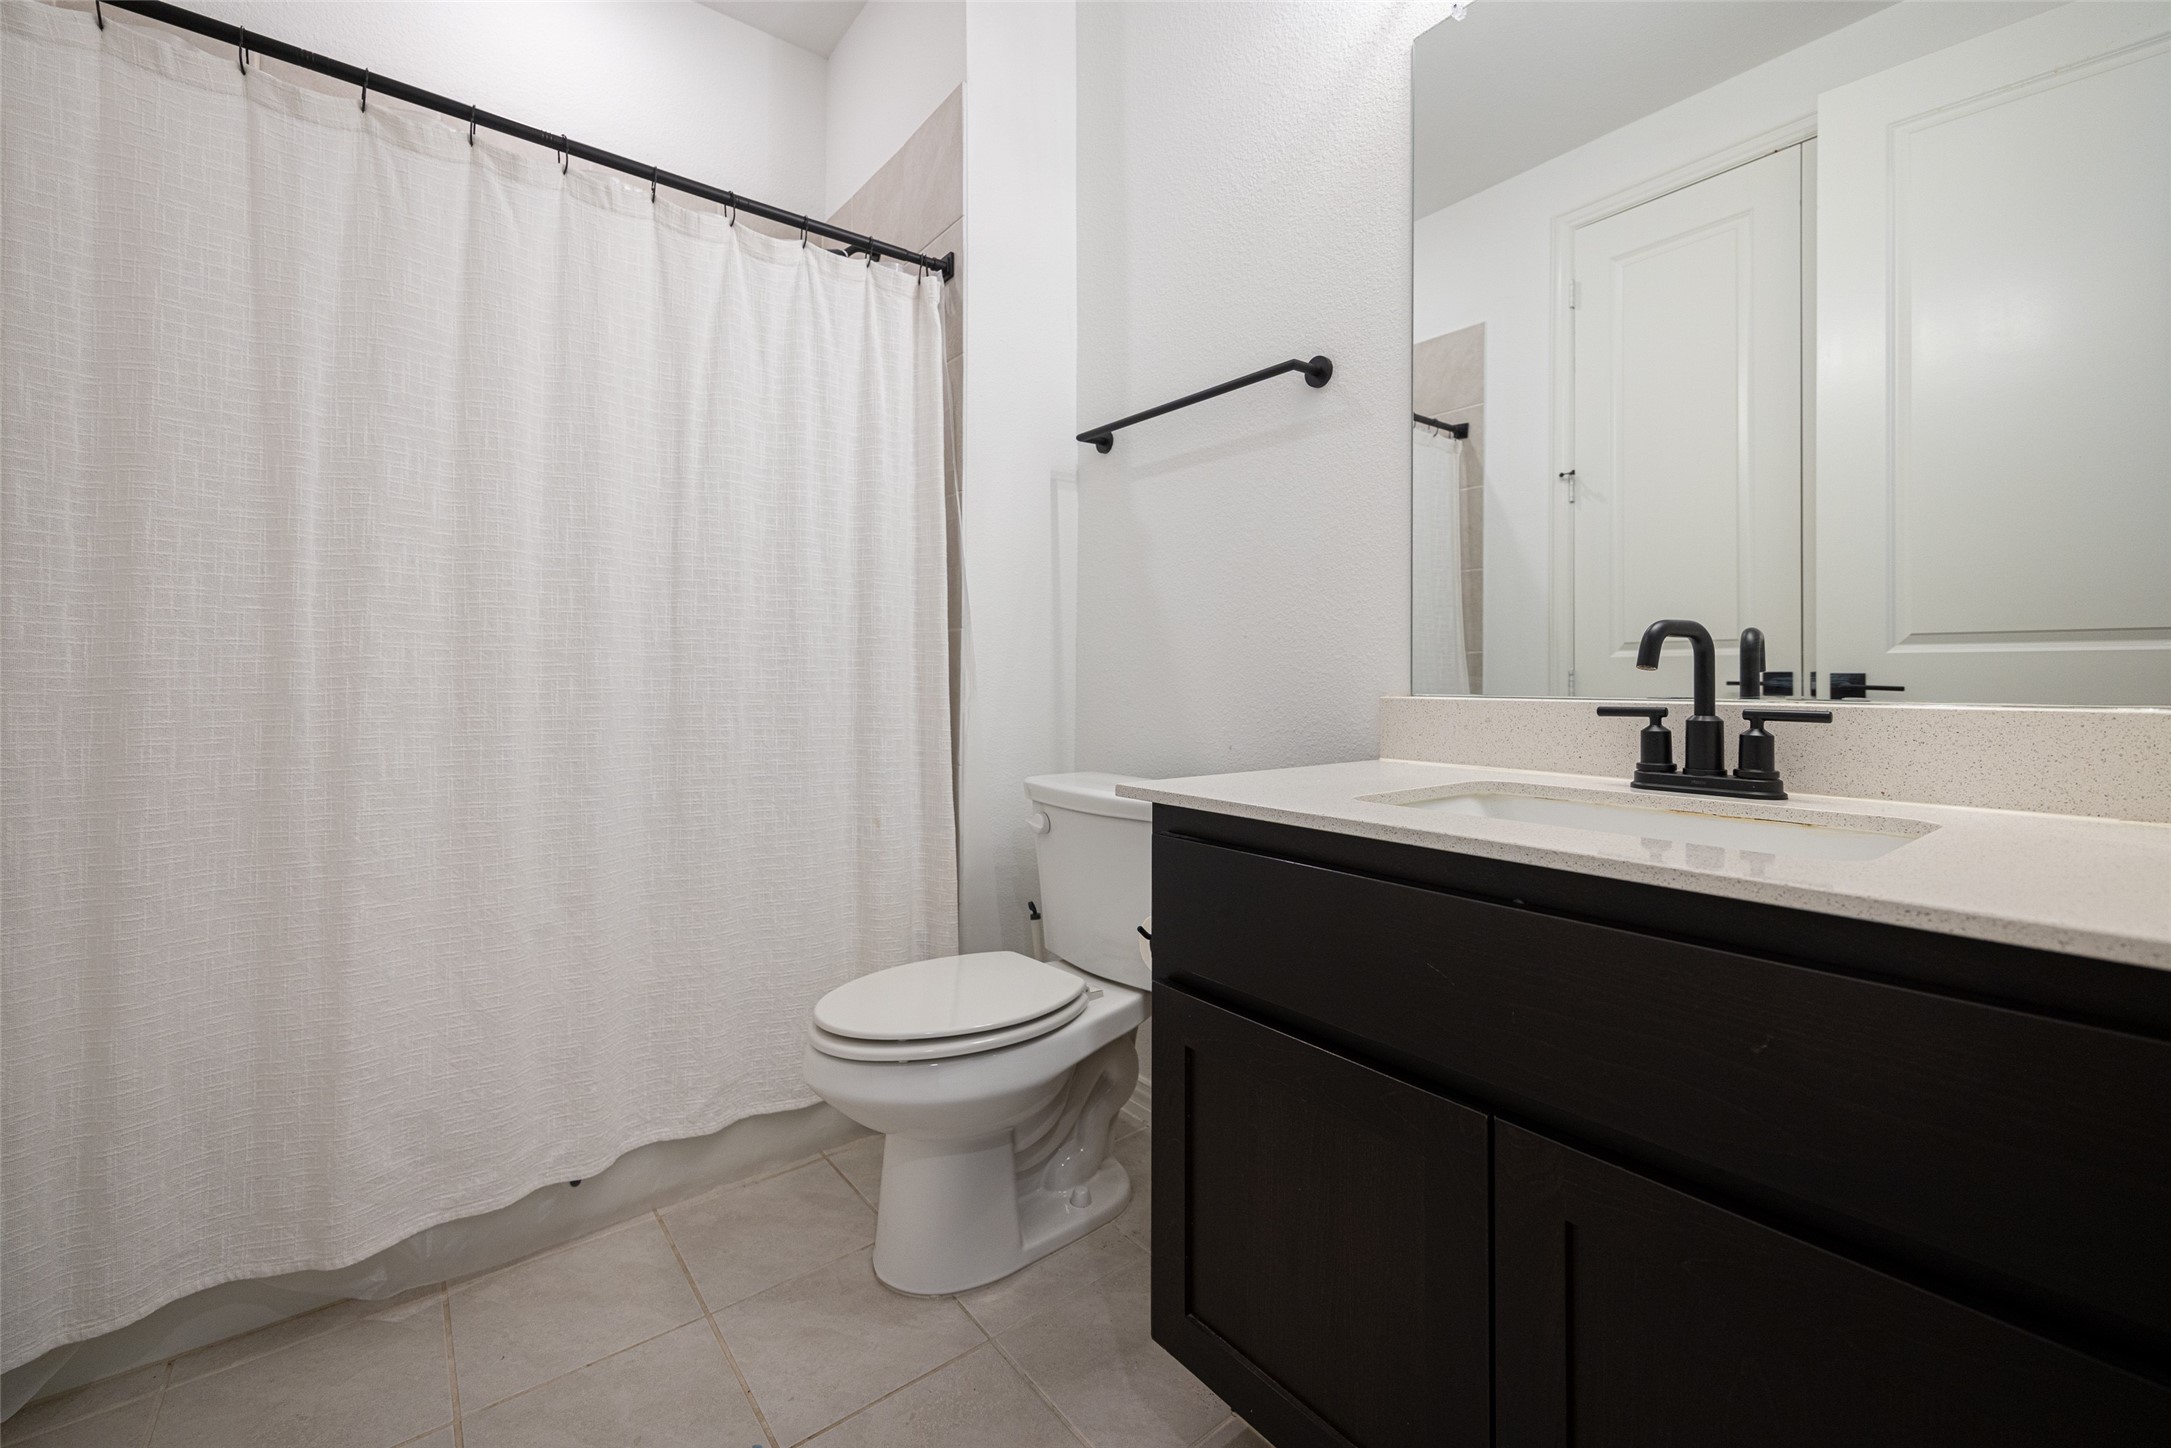
Bathroom with a dark vanity, speckled countertop, black faucet, and white shower curtain.
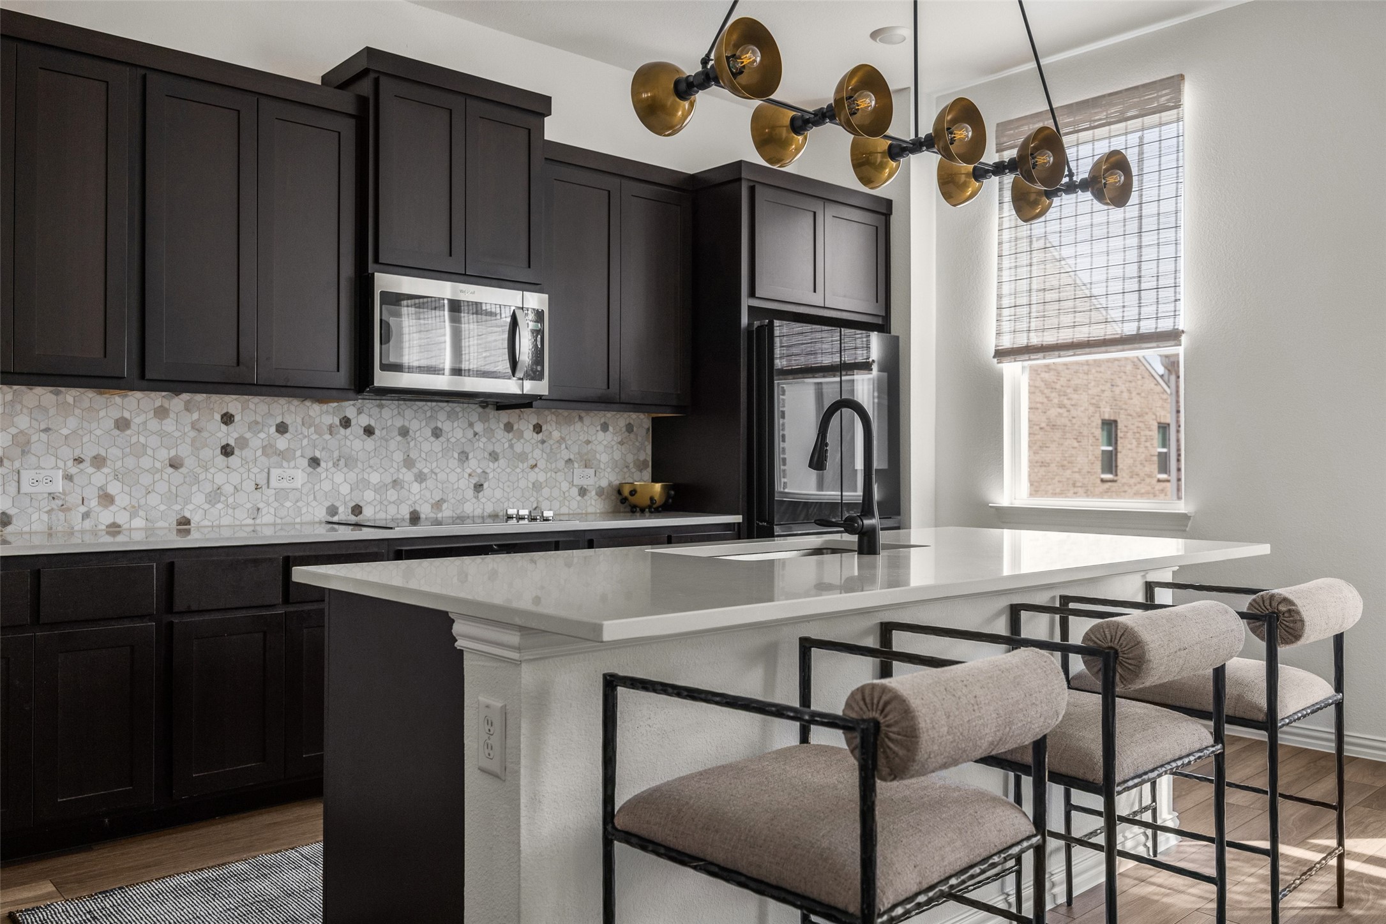
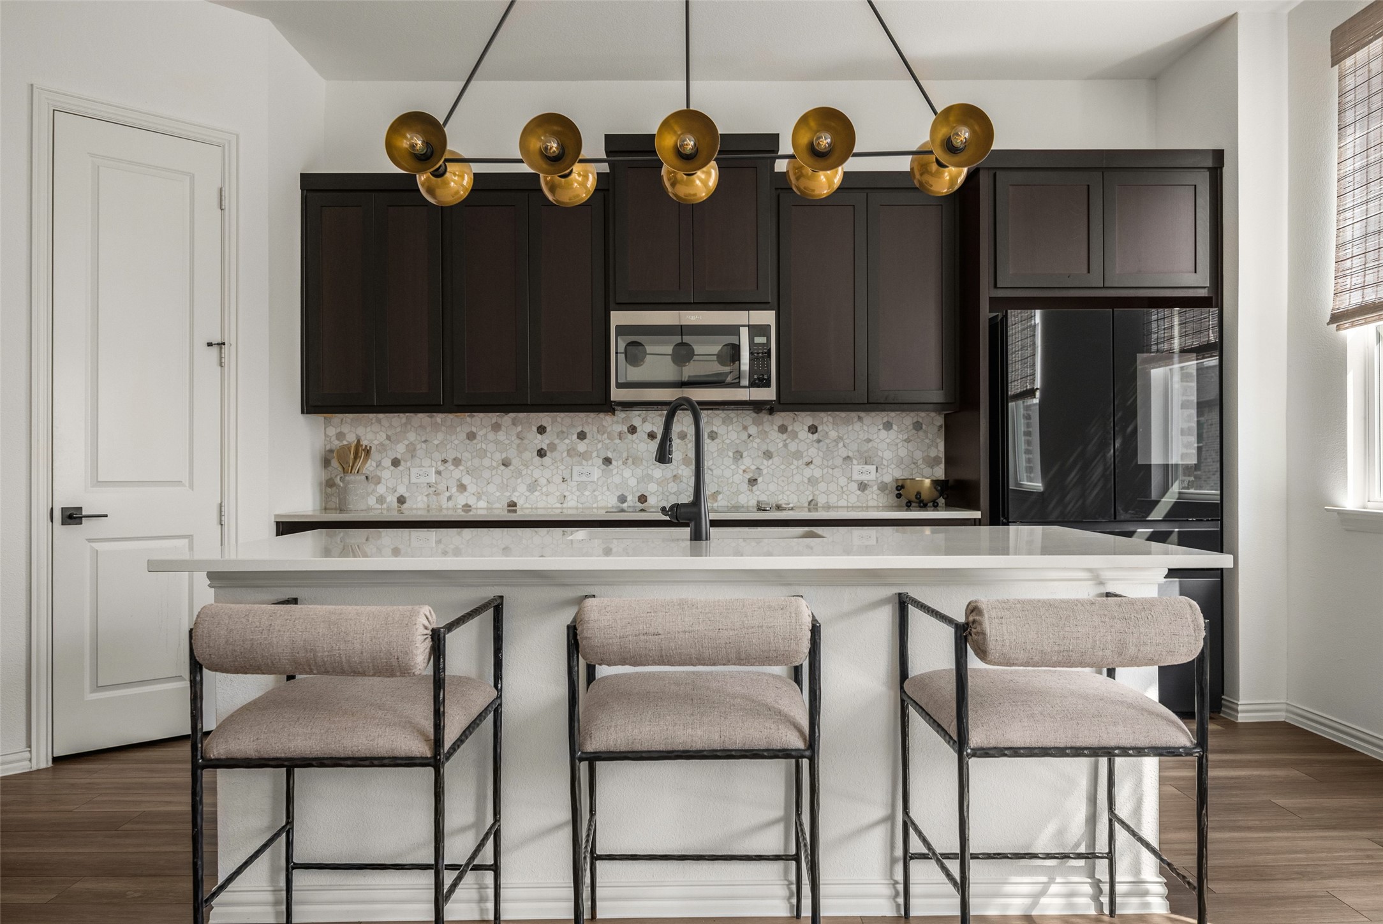
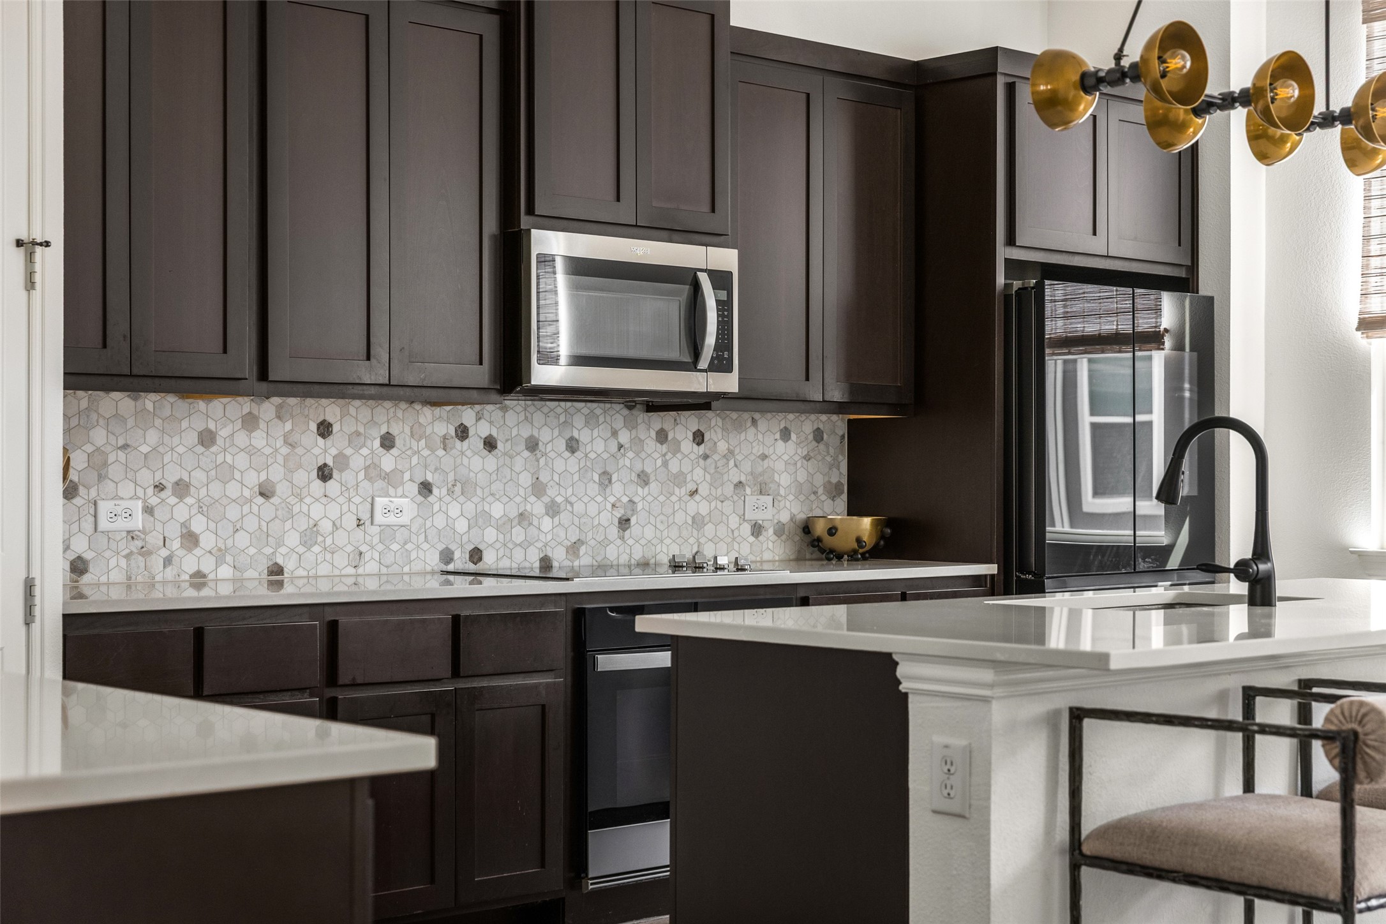
Kitchen with dark cabinets, geometric tile backsplash, white island, upholstered stools, and brass pendant lighting.
Modern kitchen with dark cabinets, patterned tile backsplash, and a white island with three bar stools.
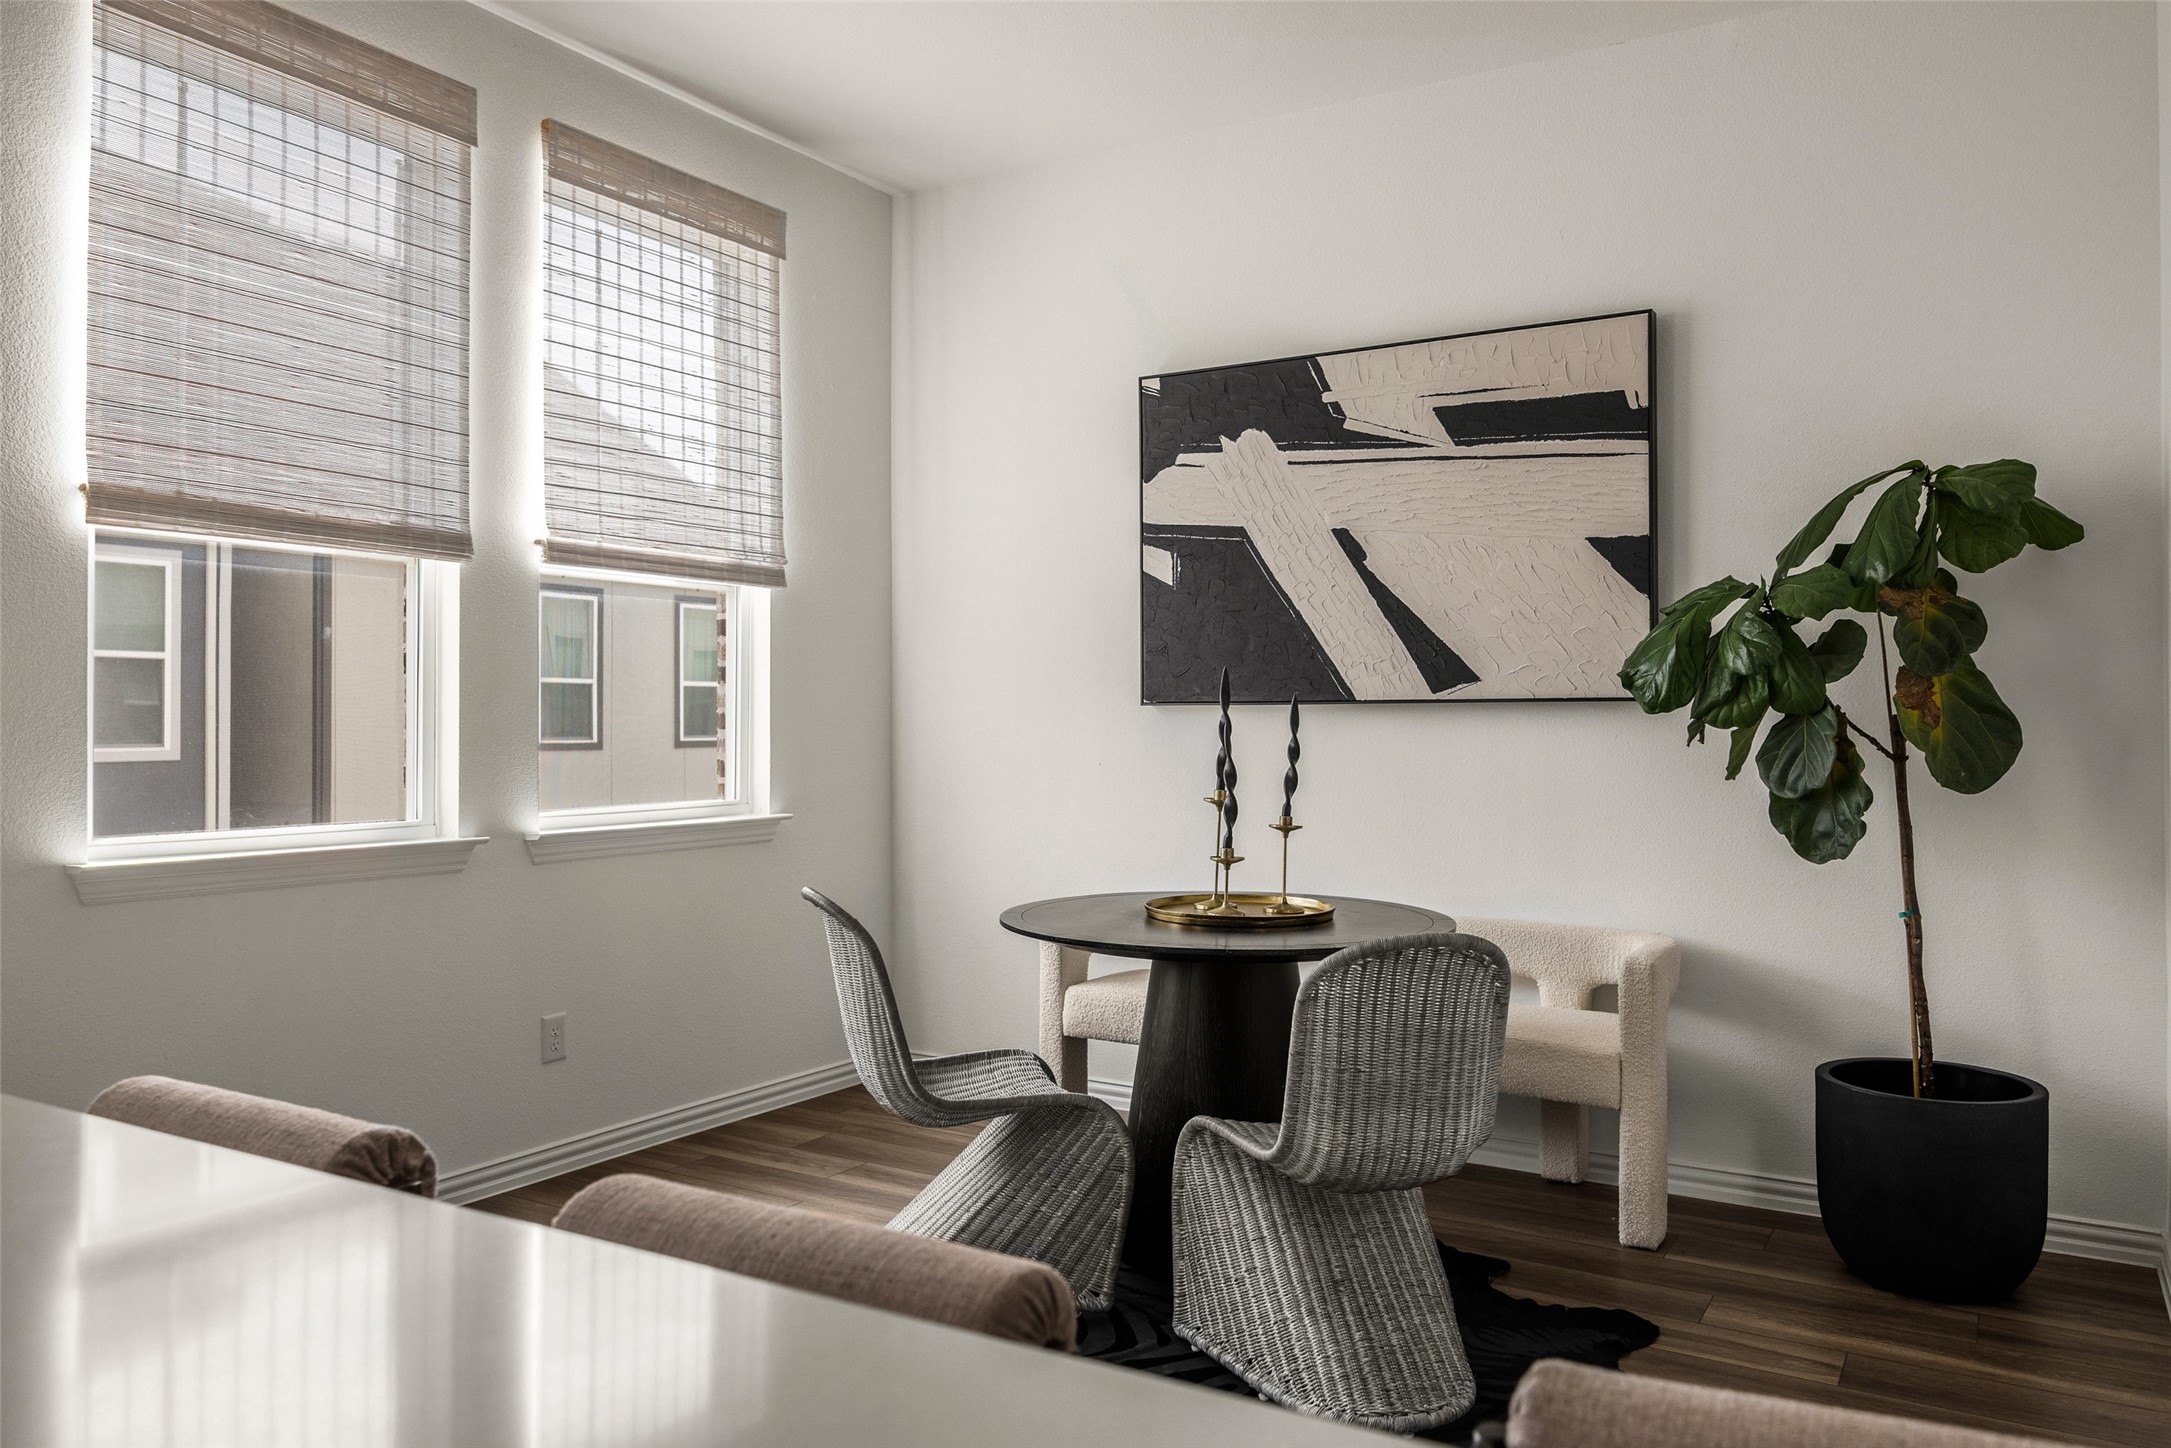
Staged dining area with a black round table, woven chairs, two shaded windows, and a large potted plant.
Kitchen with dark cabinets, hexagonal tile backsplash, stainless appliances, and a white island with black faucet.
Open-plan kitchen with dark cabinets, patterned tile backsplash, quartz counters, and a large island with stools.
Linear black-and-brass light fixture with exposed filament bulbs
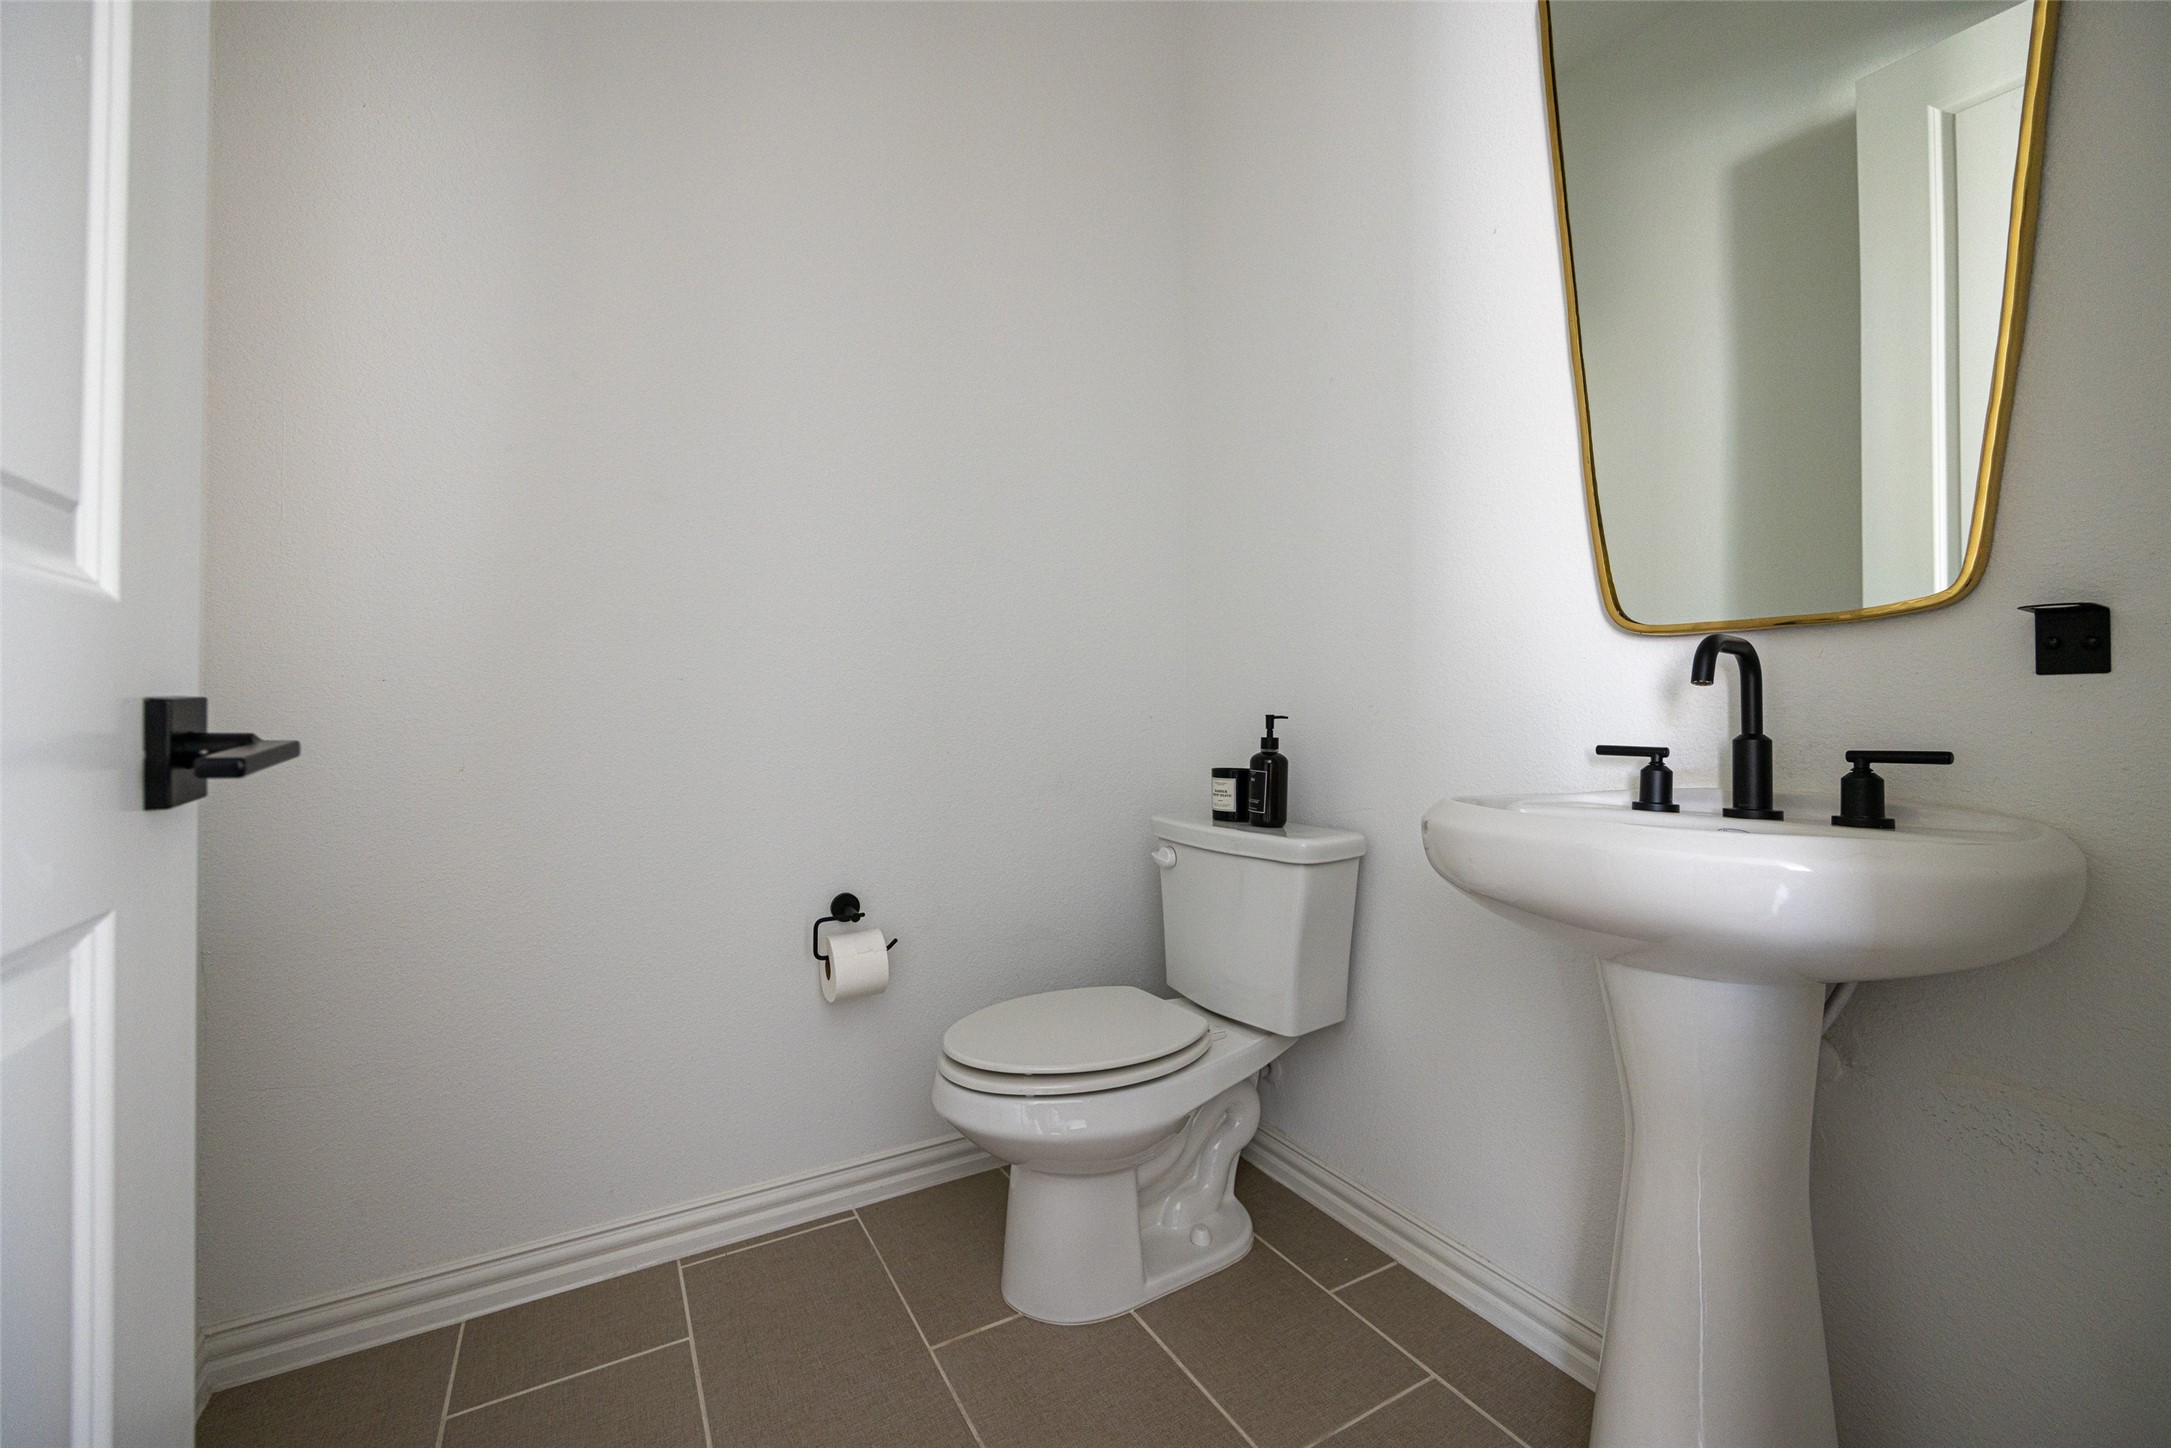
Bathroom with a white toilet, pedestal sink, black fixtures, and gold-framed mirror.
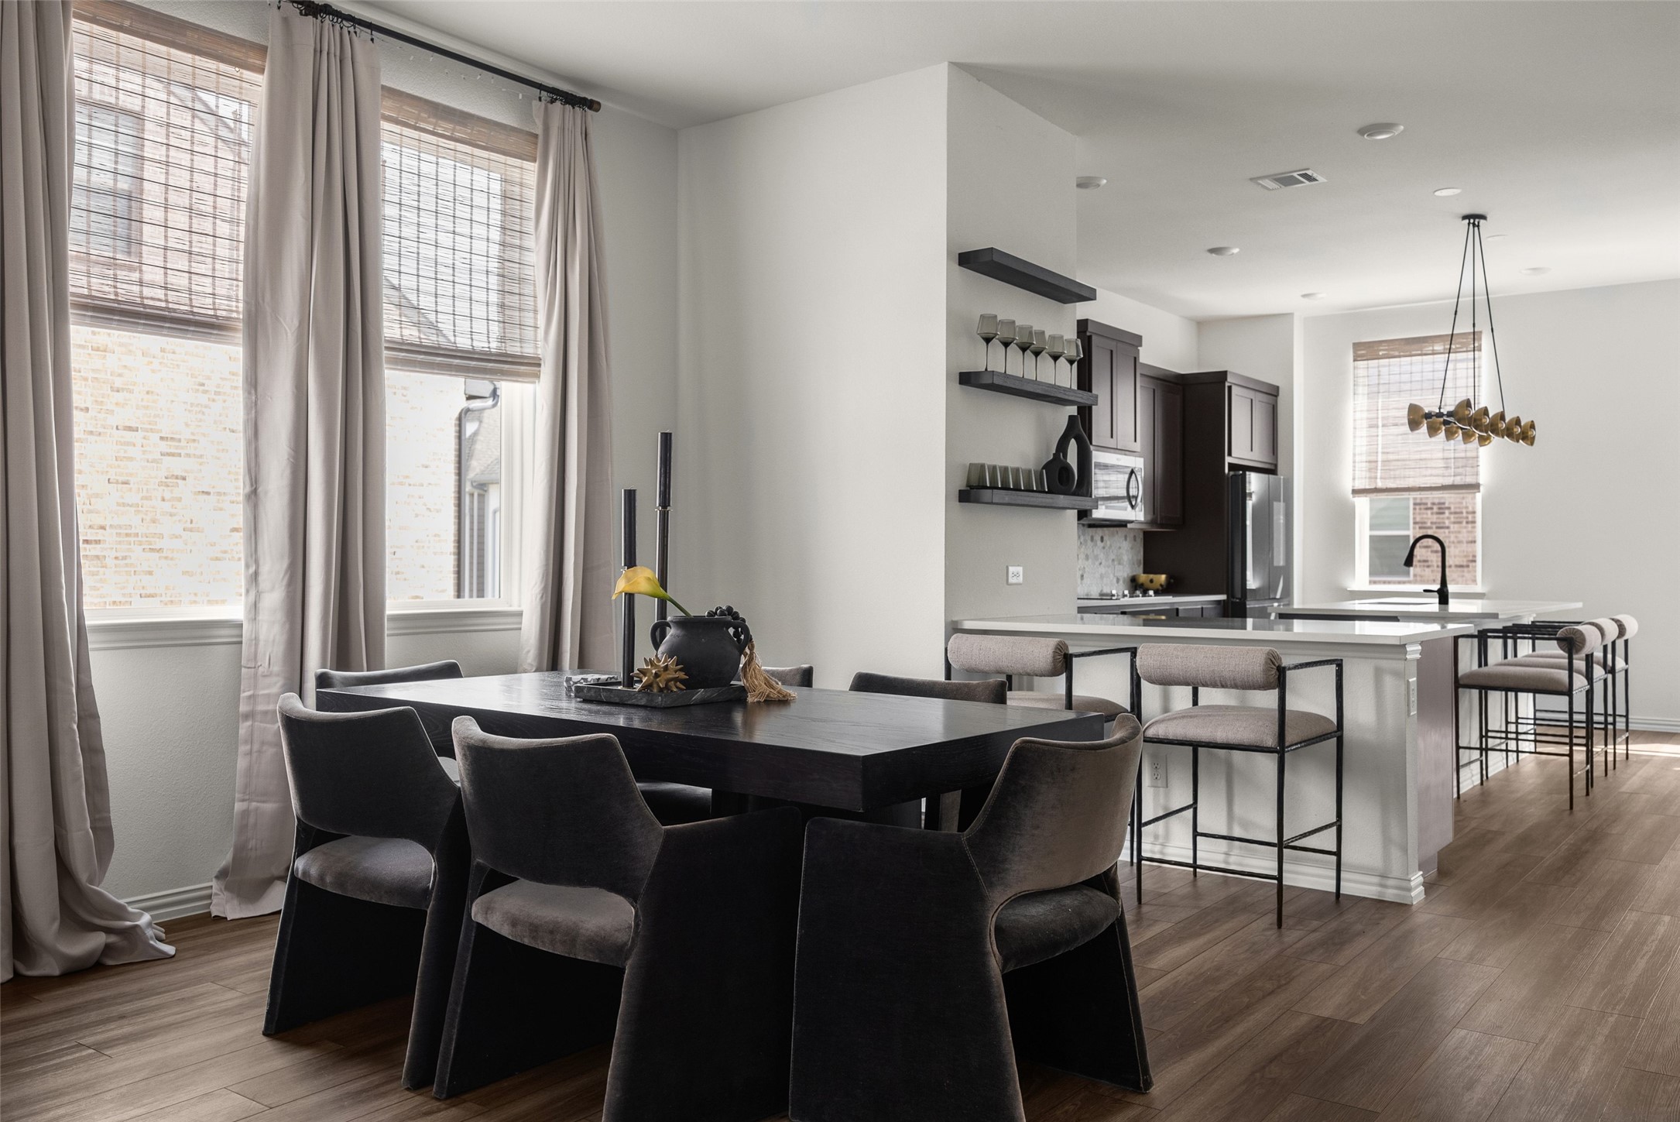
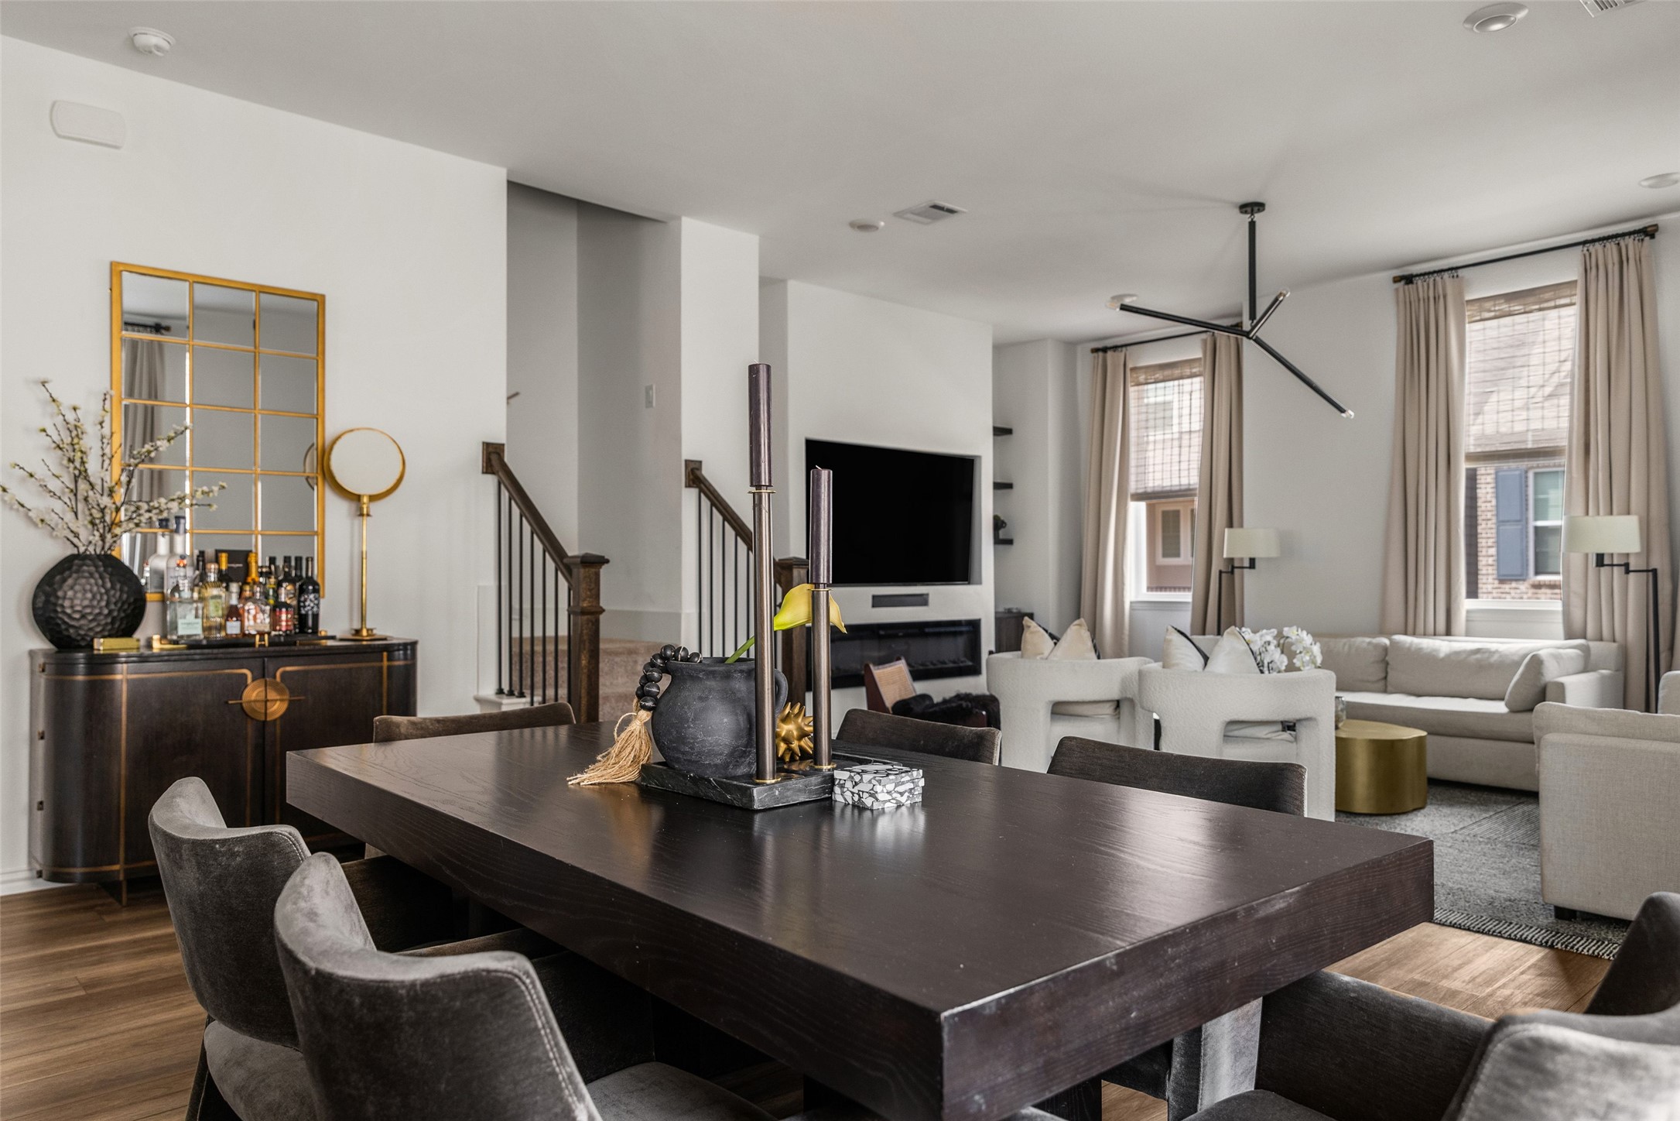
Dining room with a dark table beside an open kitchen and white island.
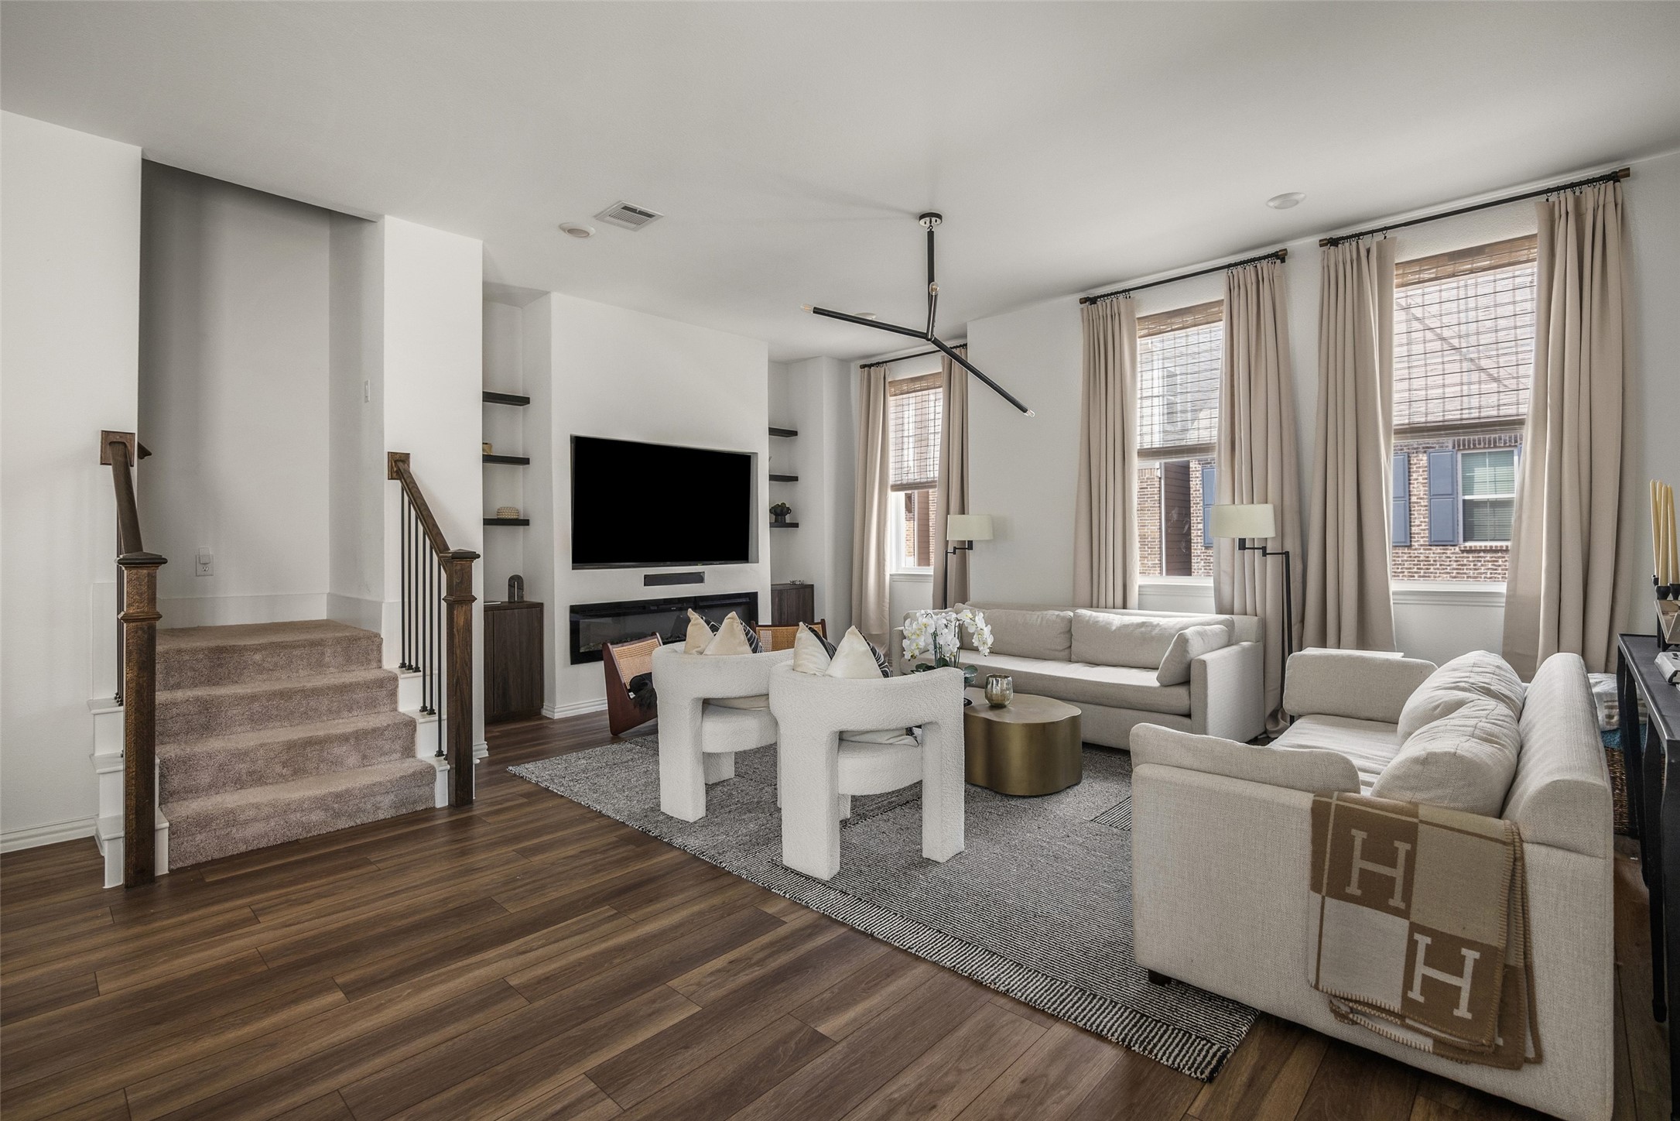
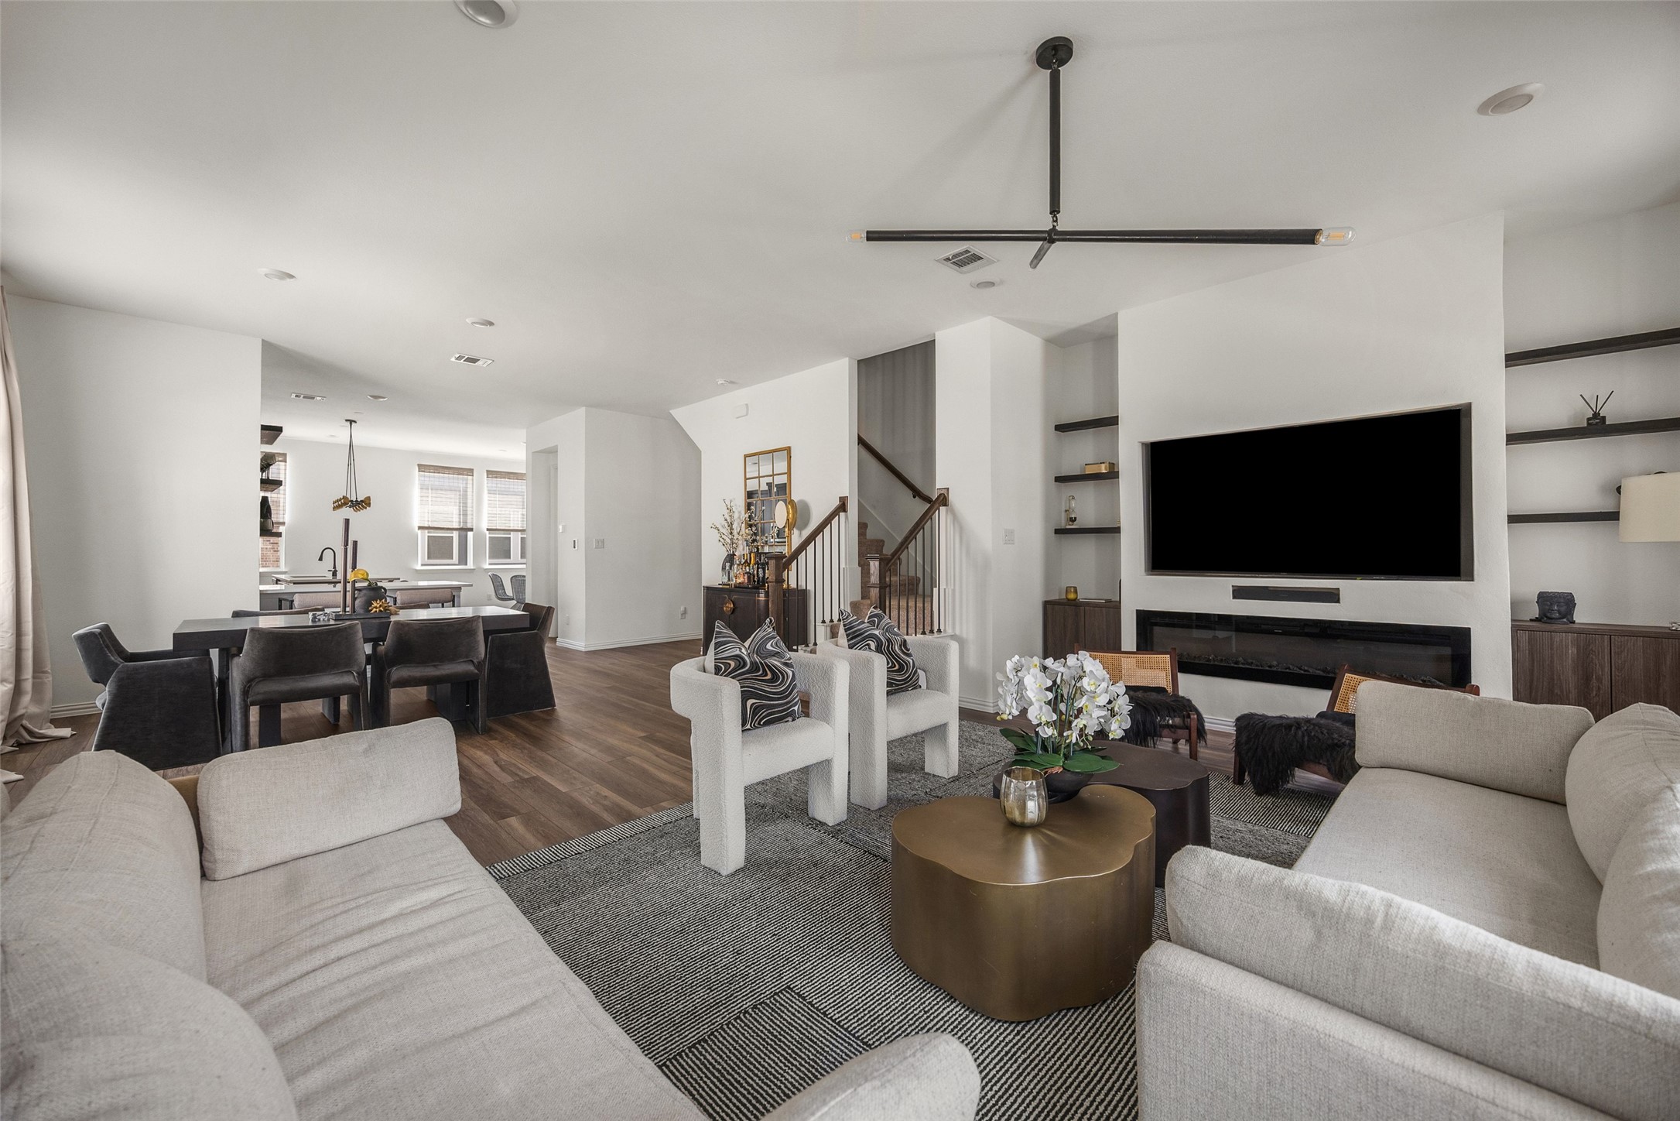
Open dining and living room with a dark wood table, pale sofas, and a fireplace with mounted TV.
Staged living room with cream seating, a television over a fireplace, tall curtained windows, and a carpeted staircase.
Open-plan living and dining room with a fireplace, staircase, and light upholstered seating.
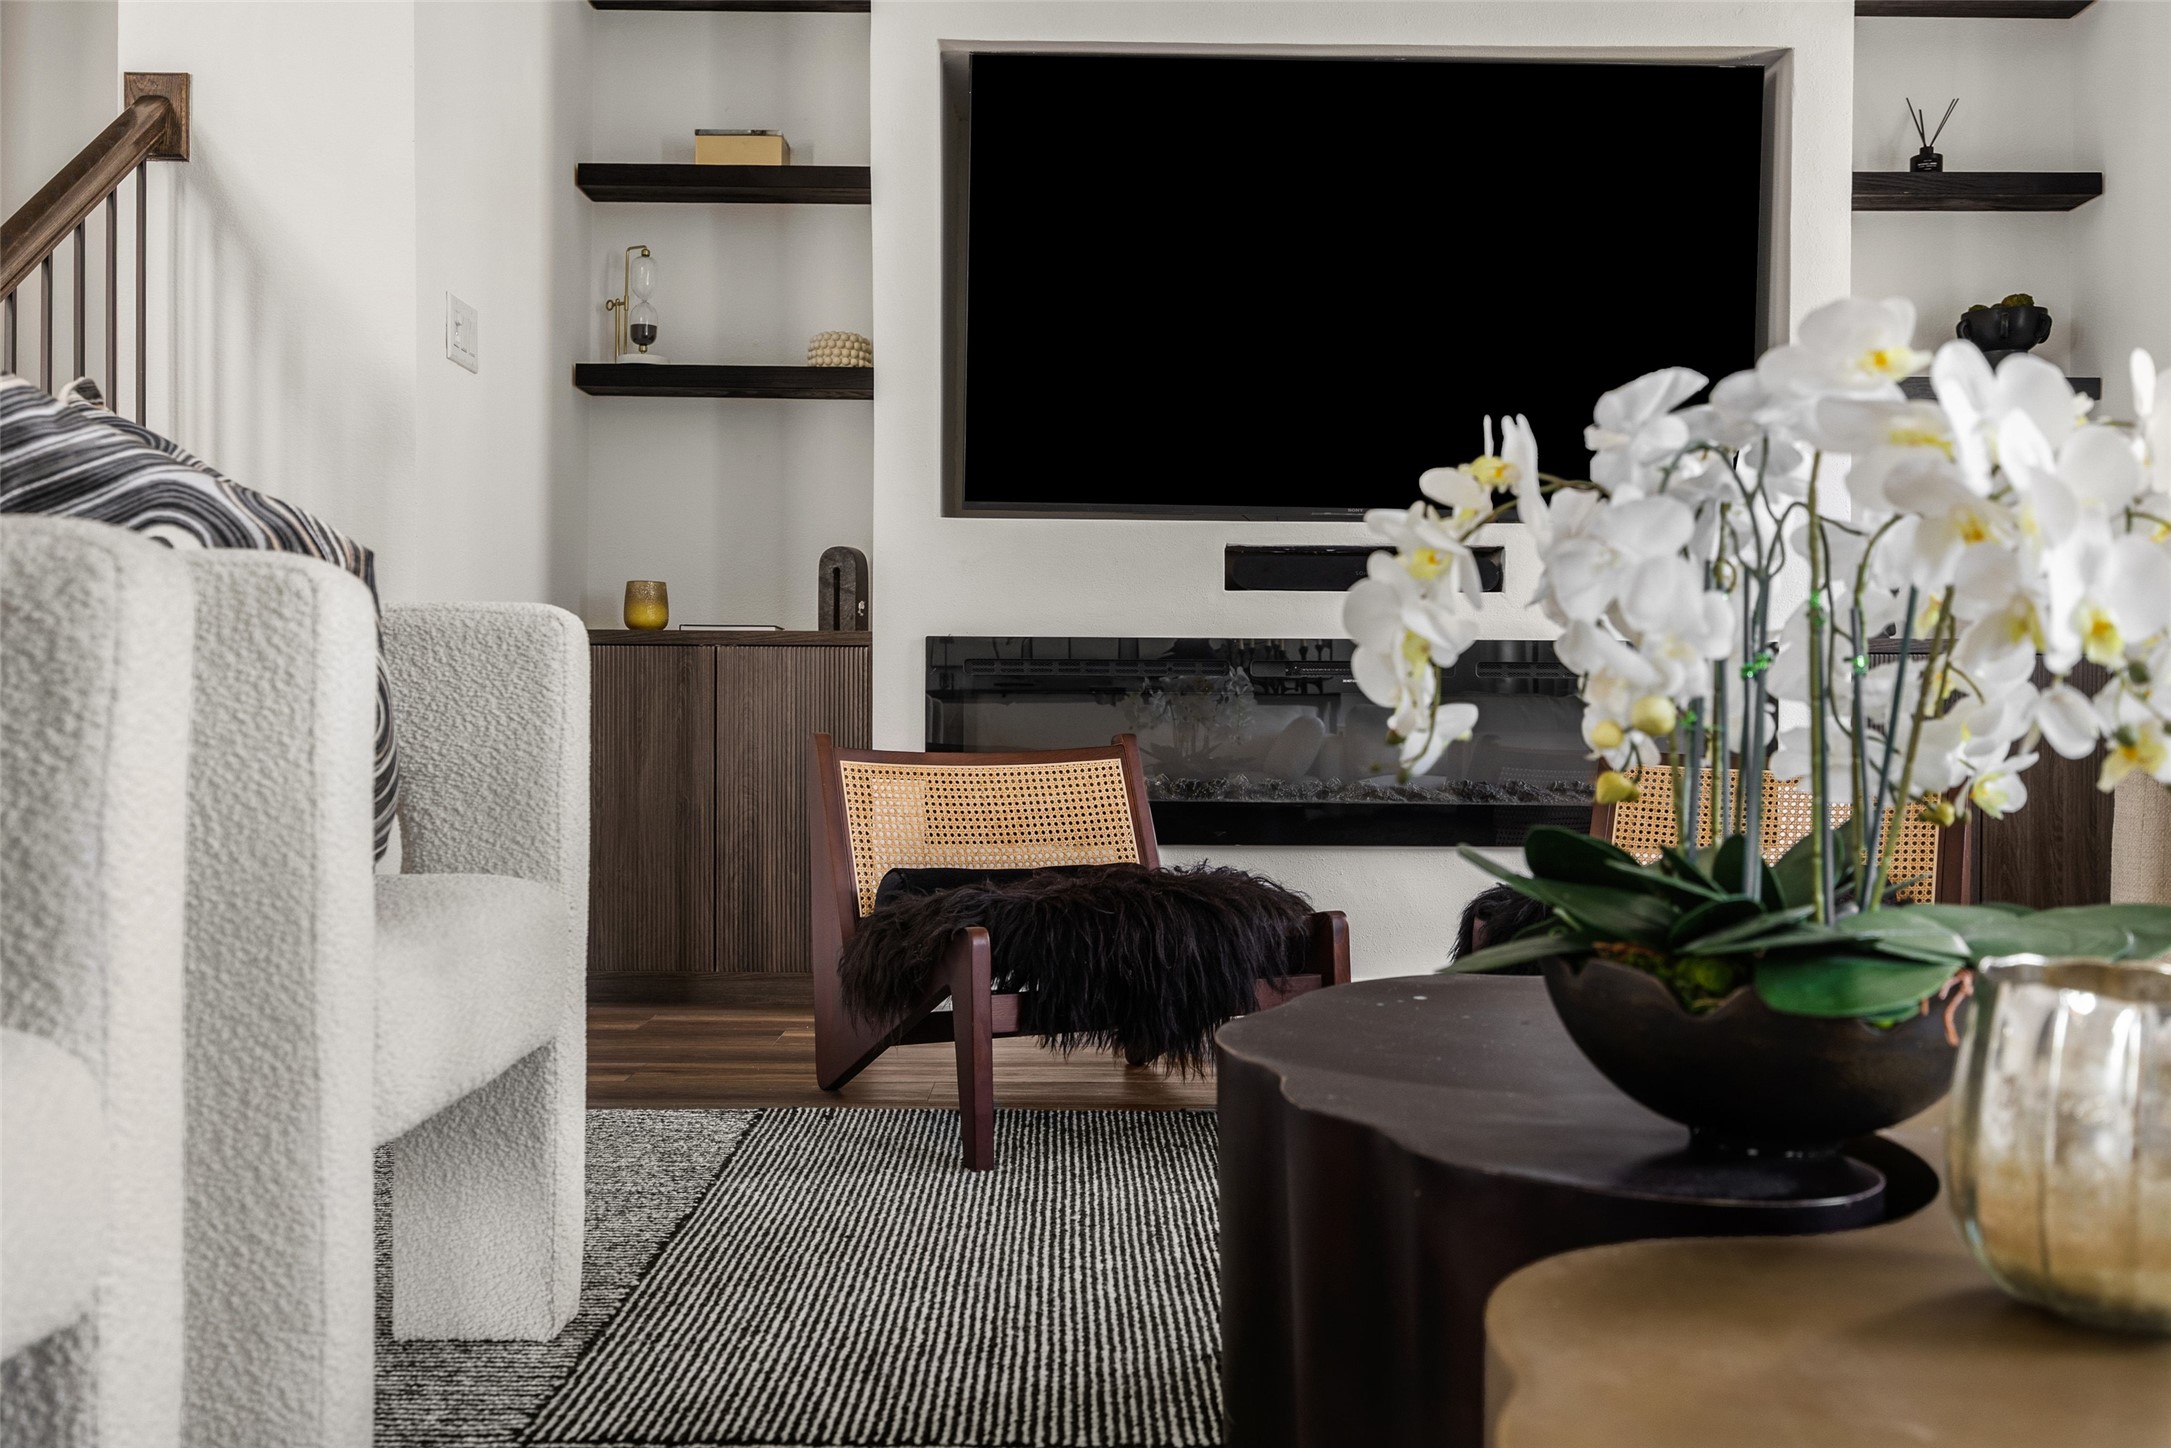
Staged living room with a television above a modern fireplace and white orchids in the foreground.
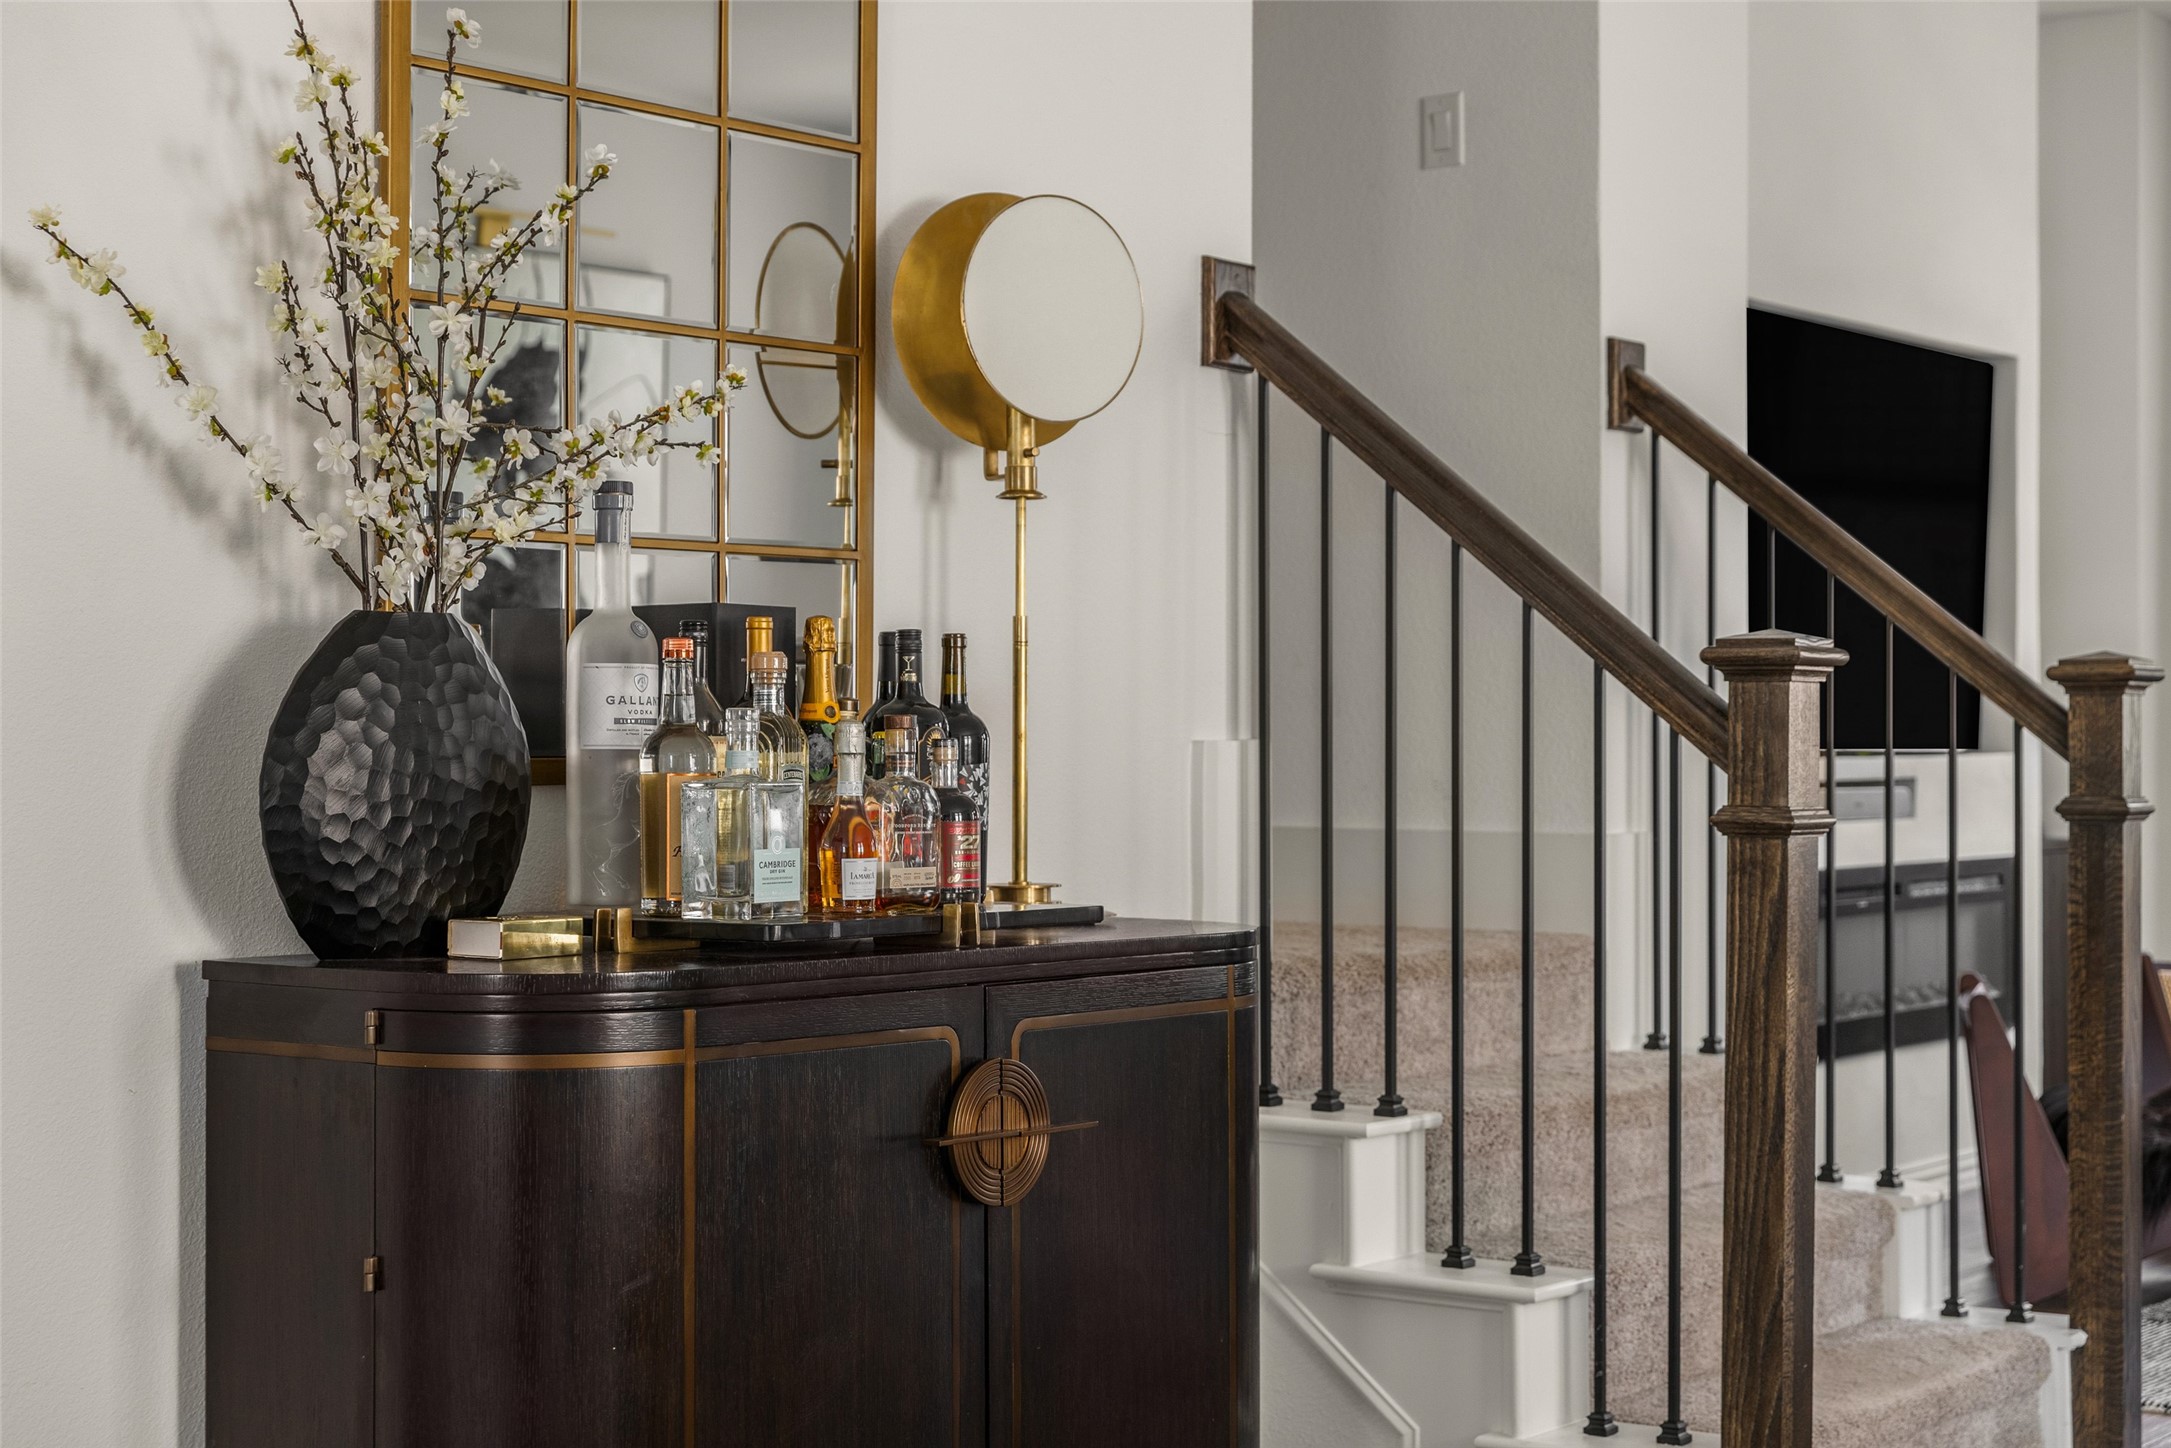
Carpeted staircase beside a dark wood bar cabinet topped with bottles, white blossoms and a brass lamp.
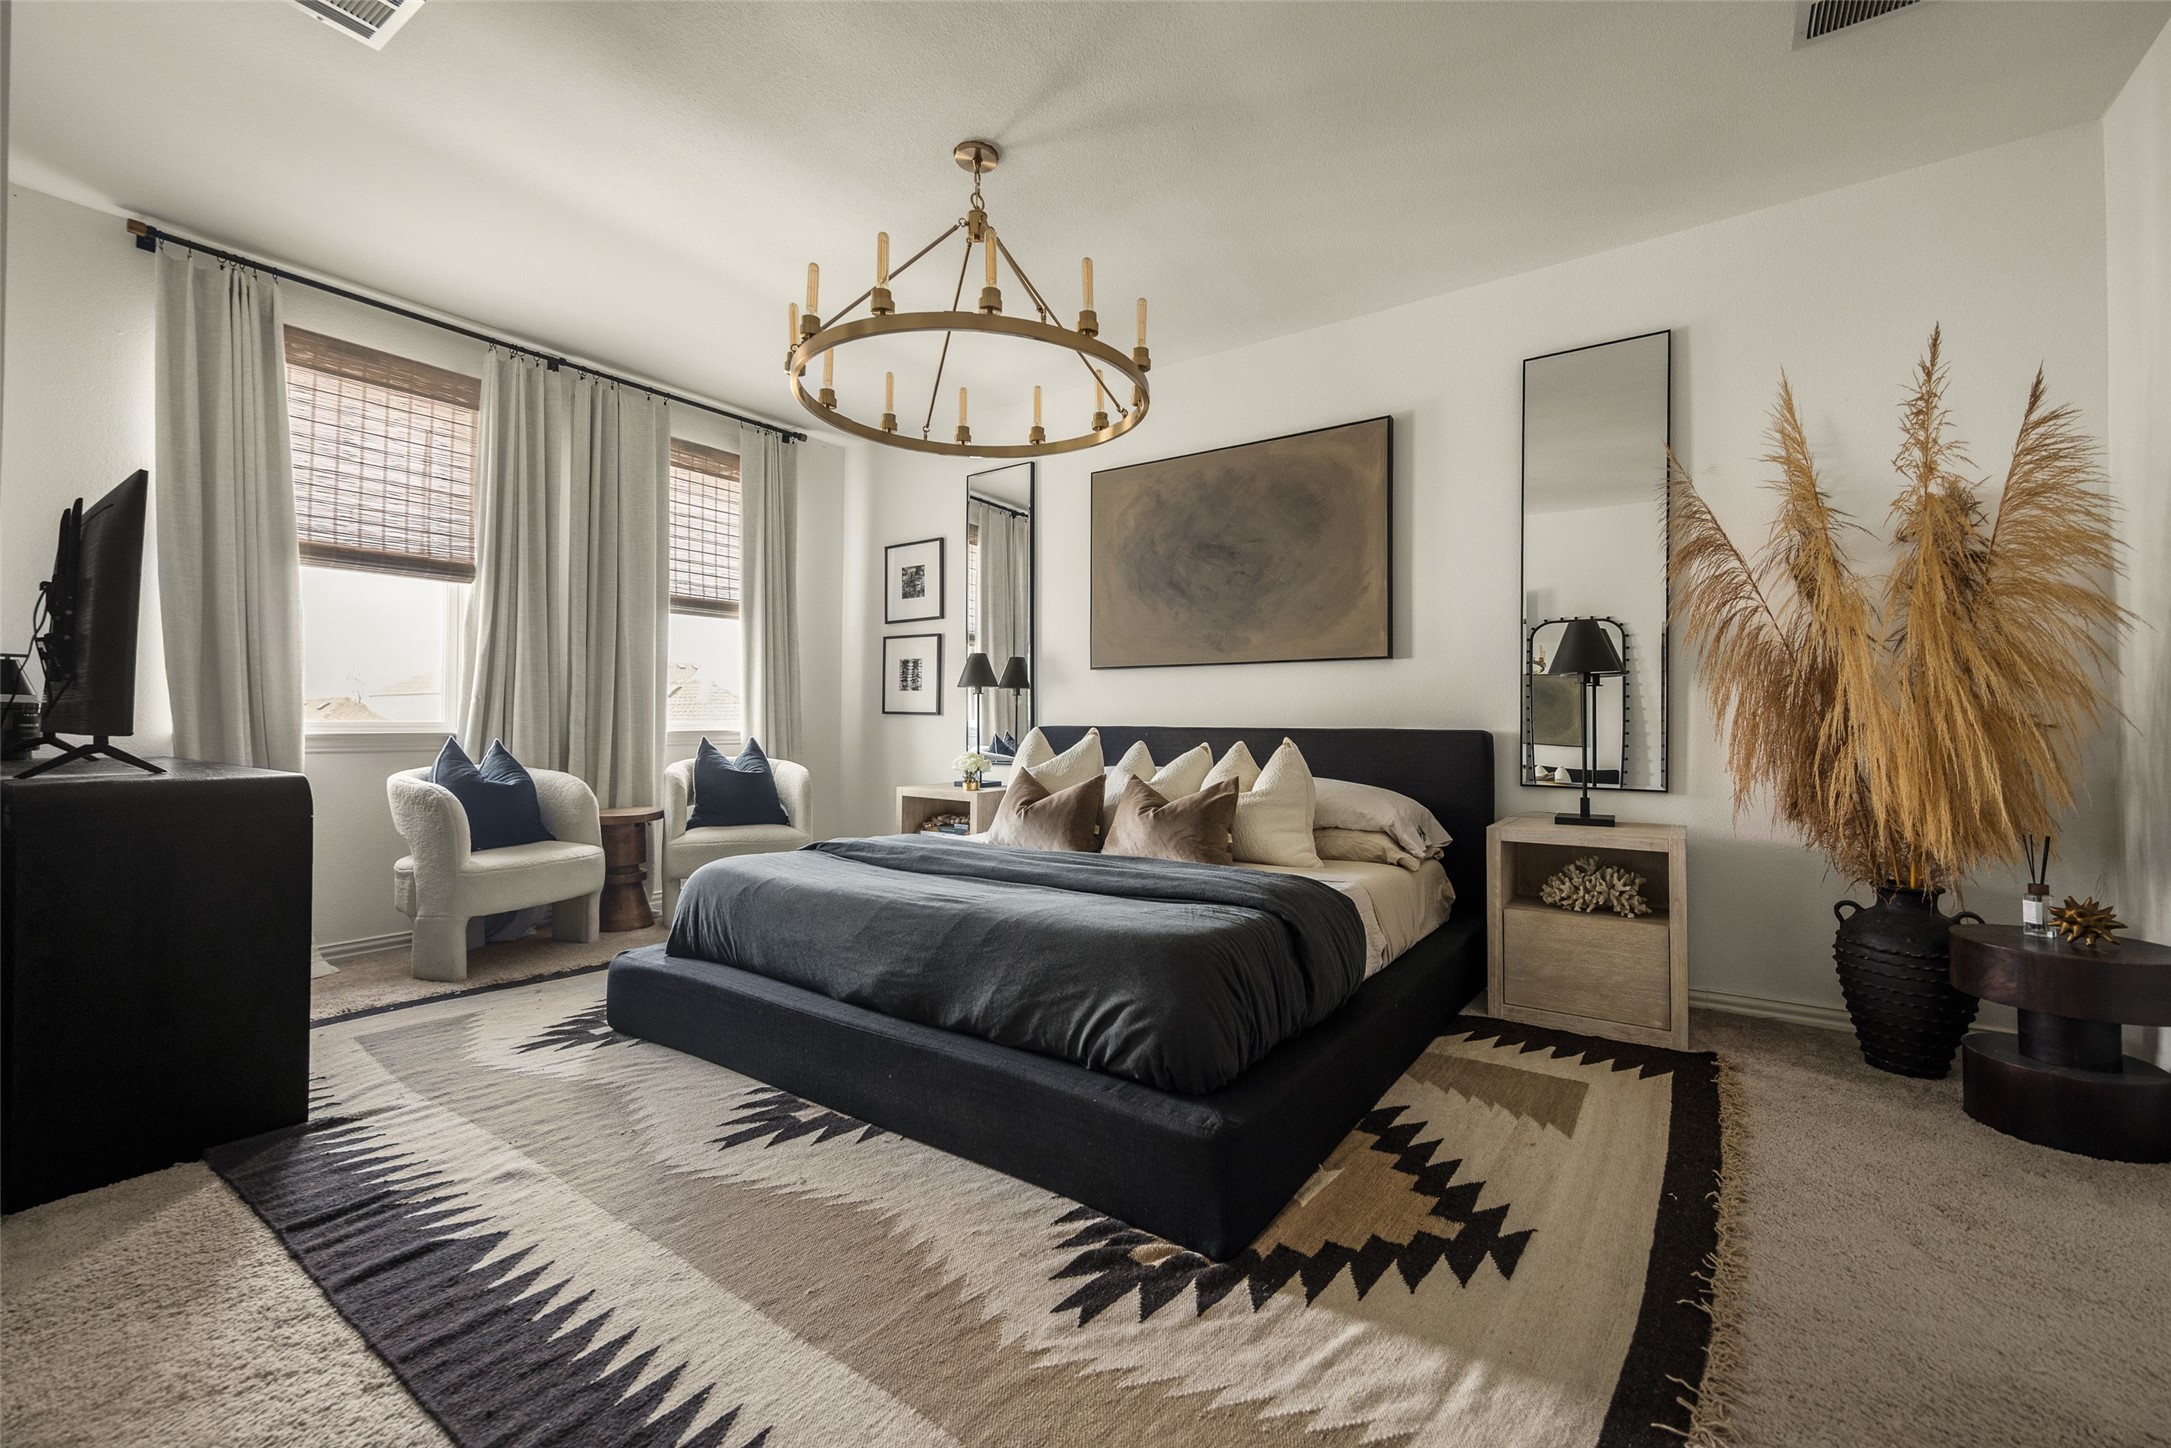
Staged bedroom with a dark bed, geometric rug, window-side chairs, and brass ring chandelier.
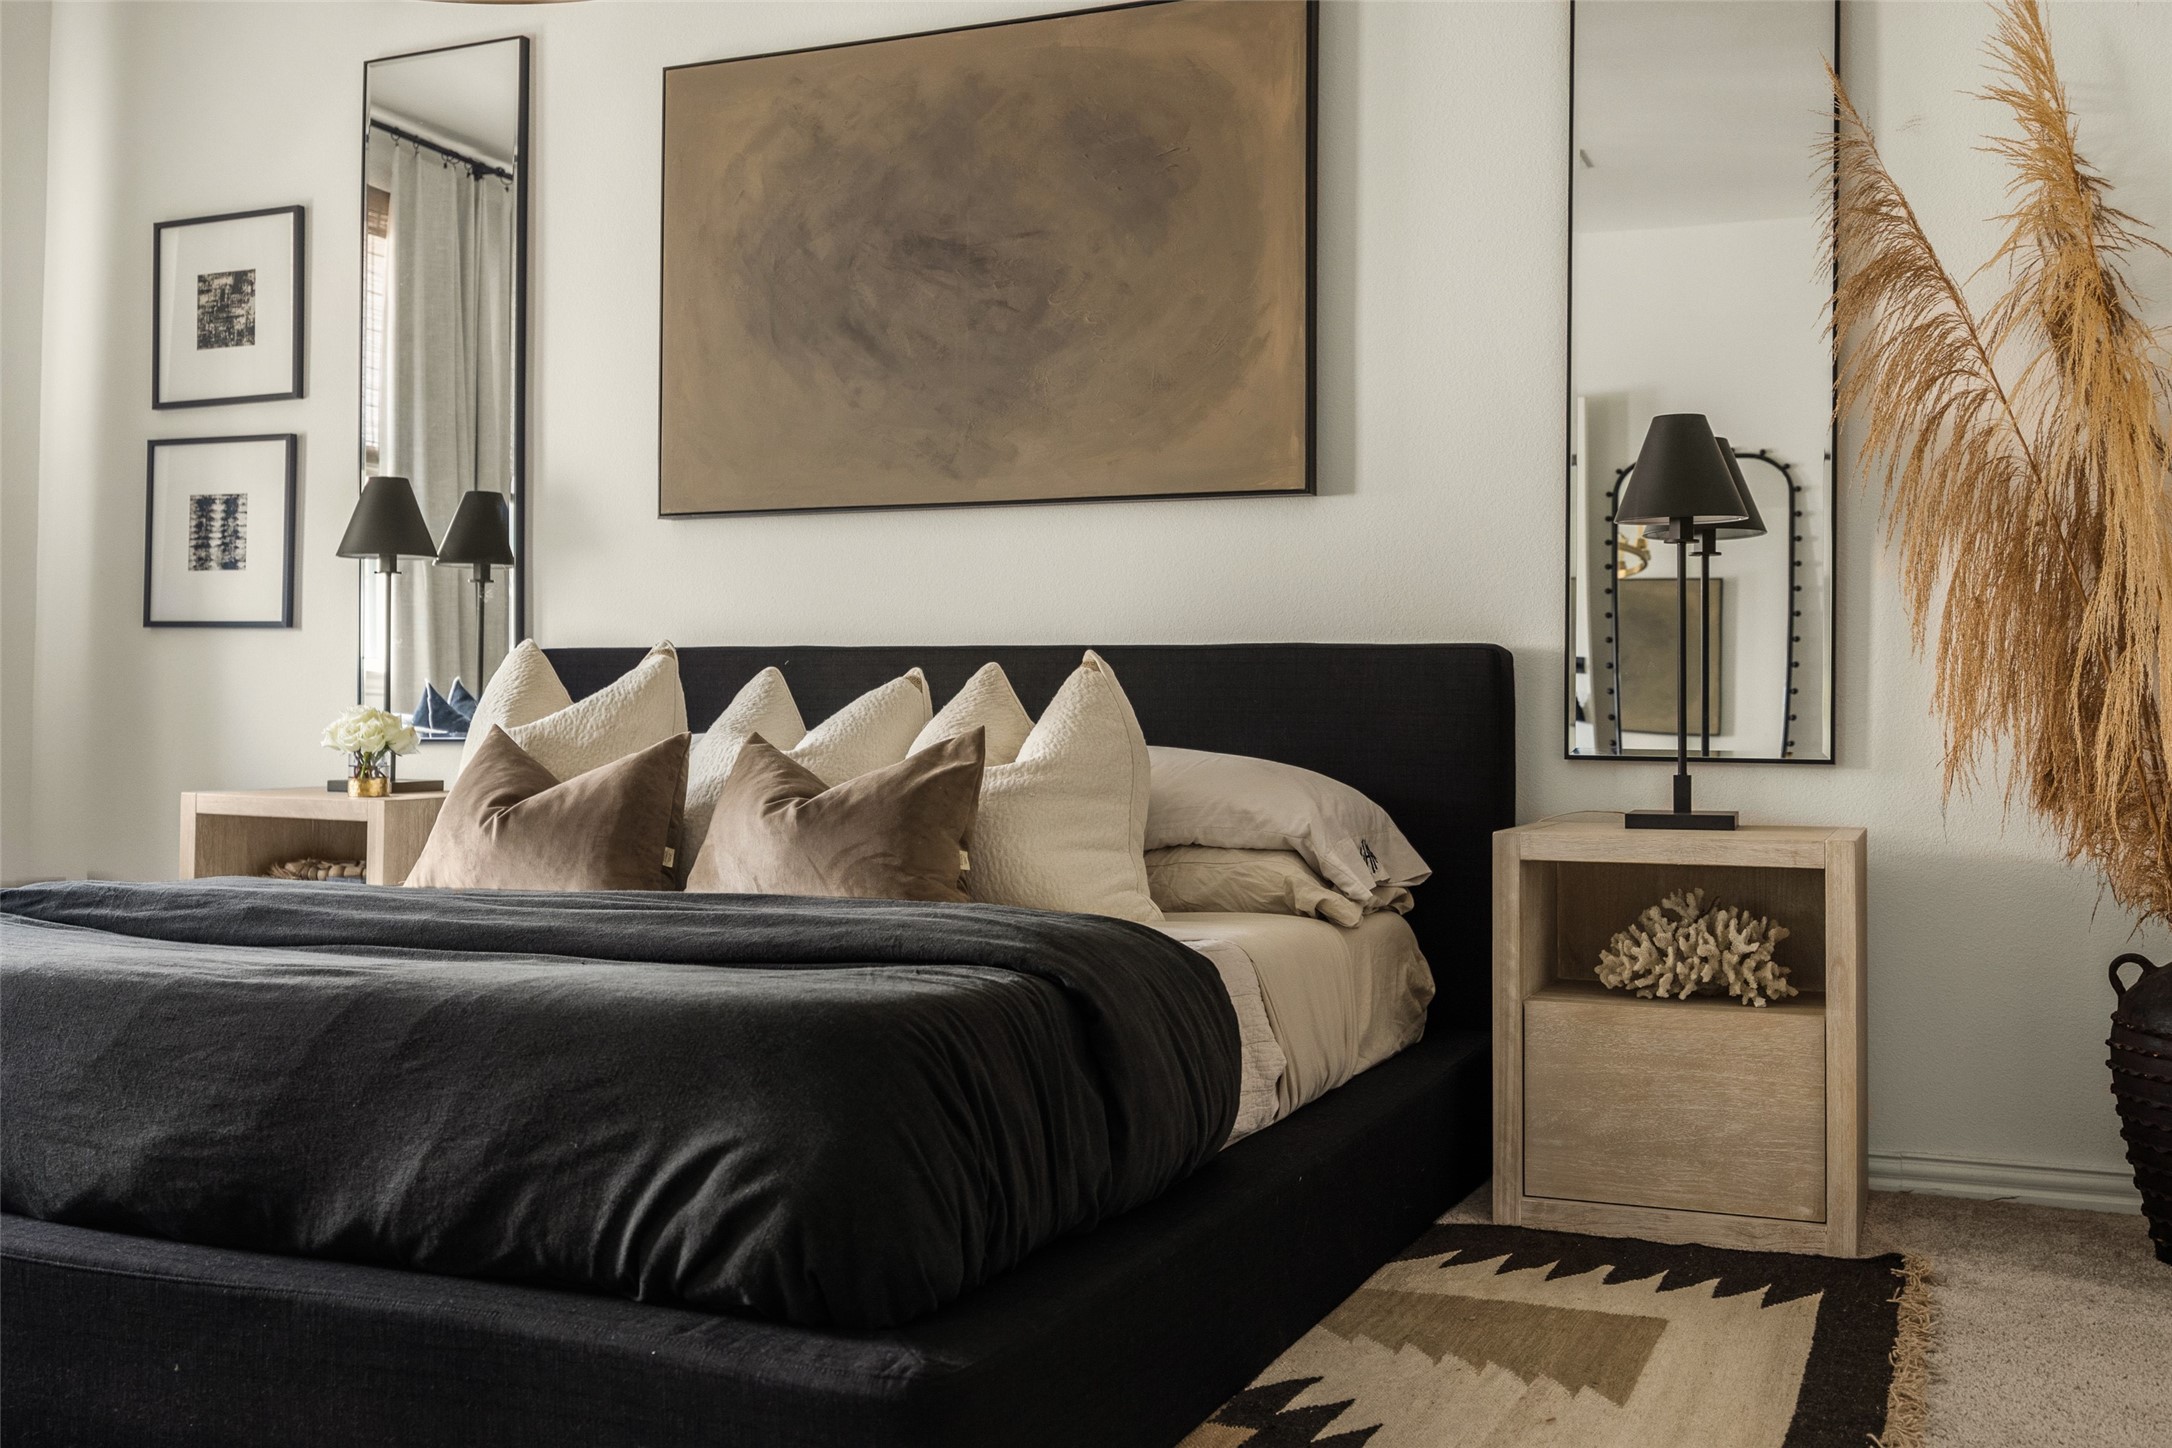
Bedroom with a low black bed, neutral pillows, light wood nightstands, and tall mirrors.
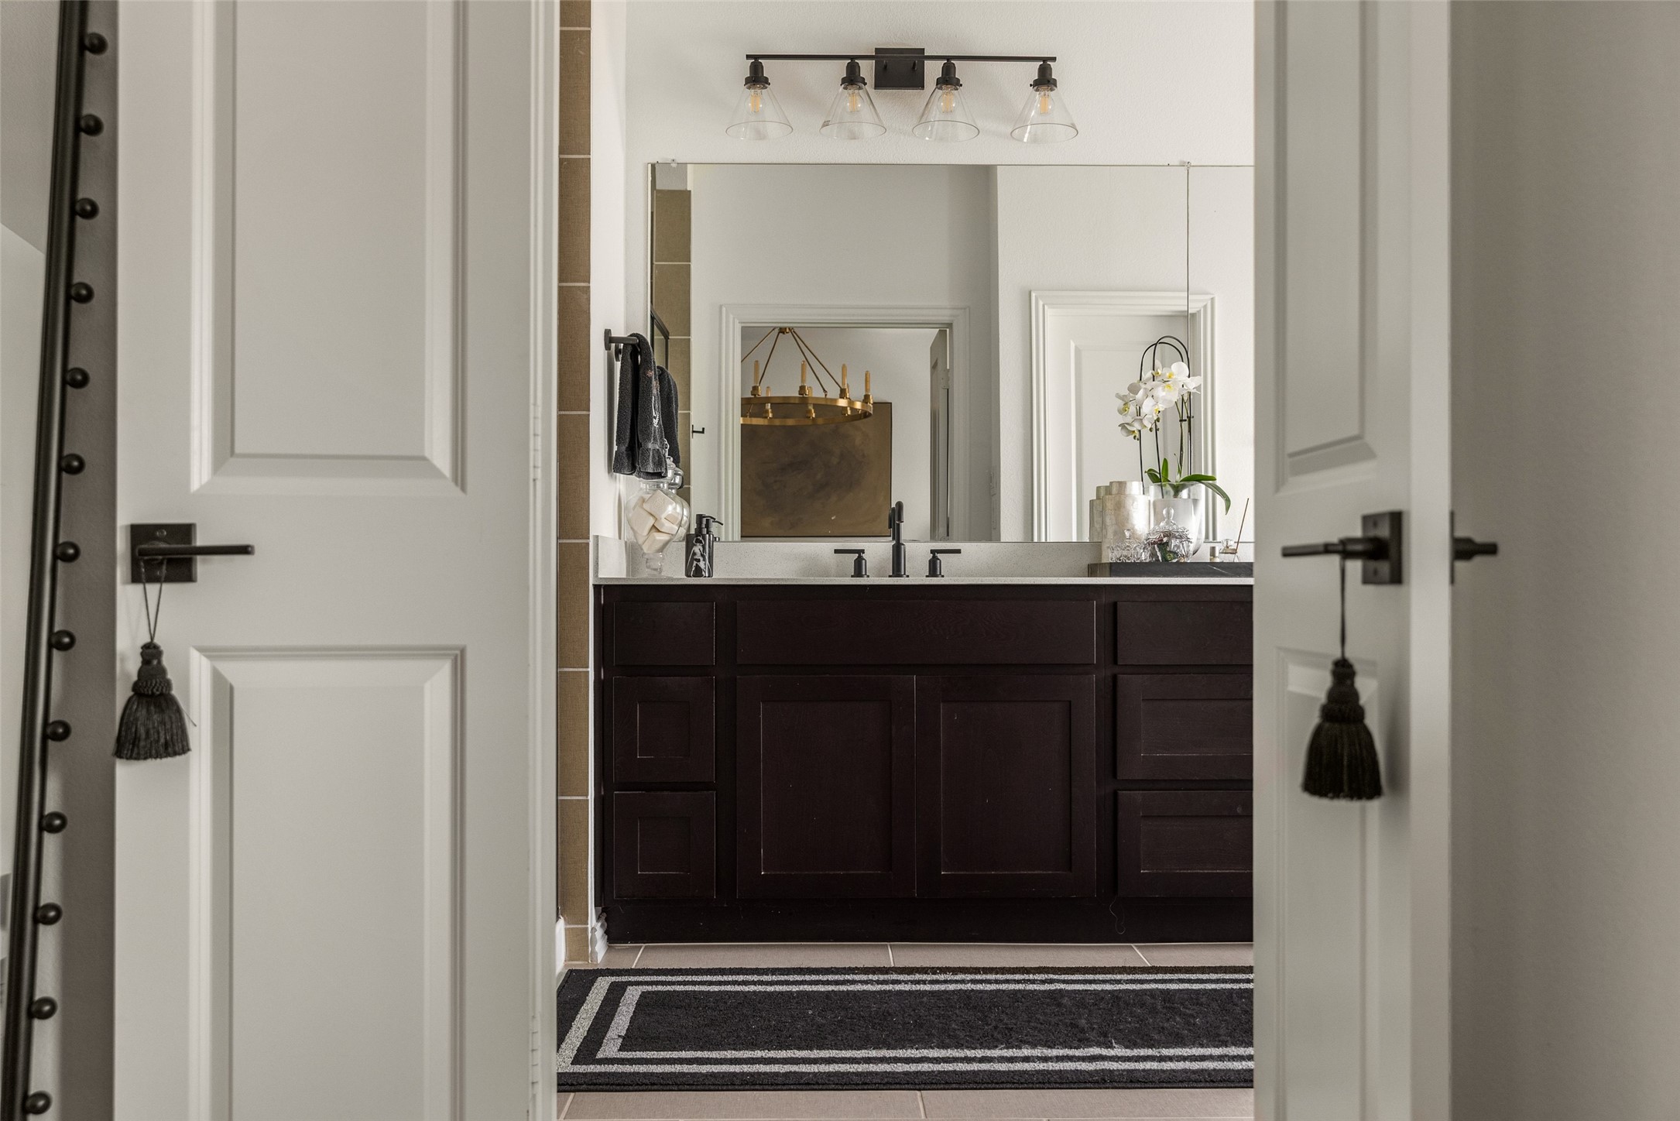
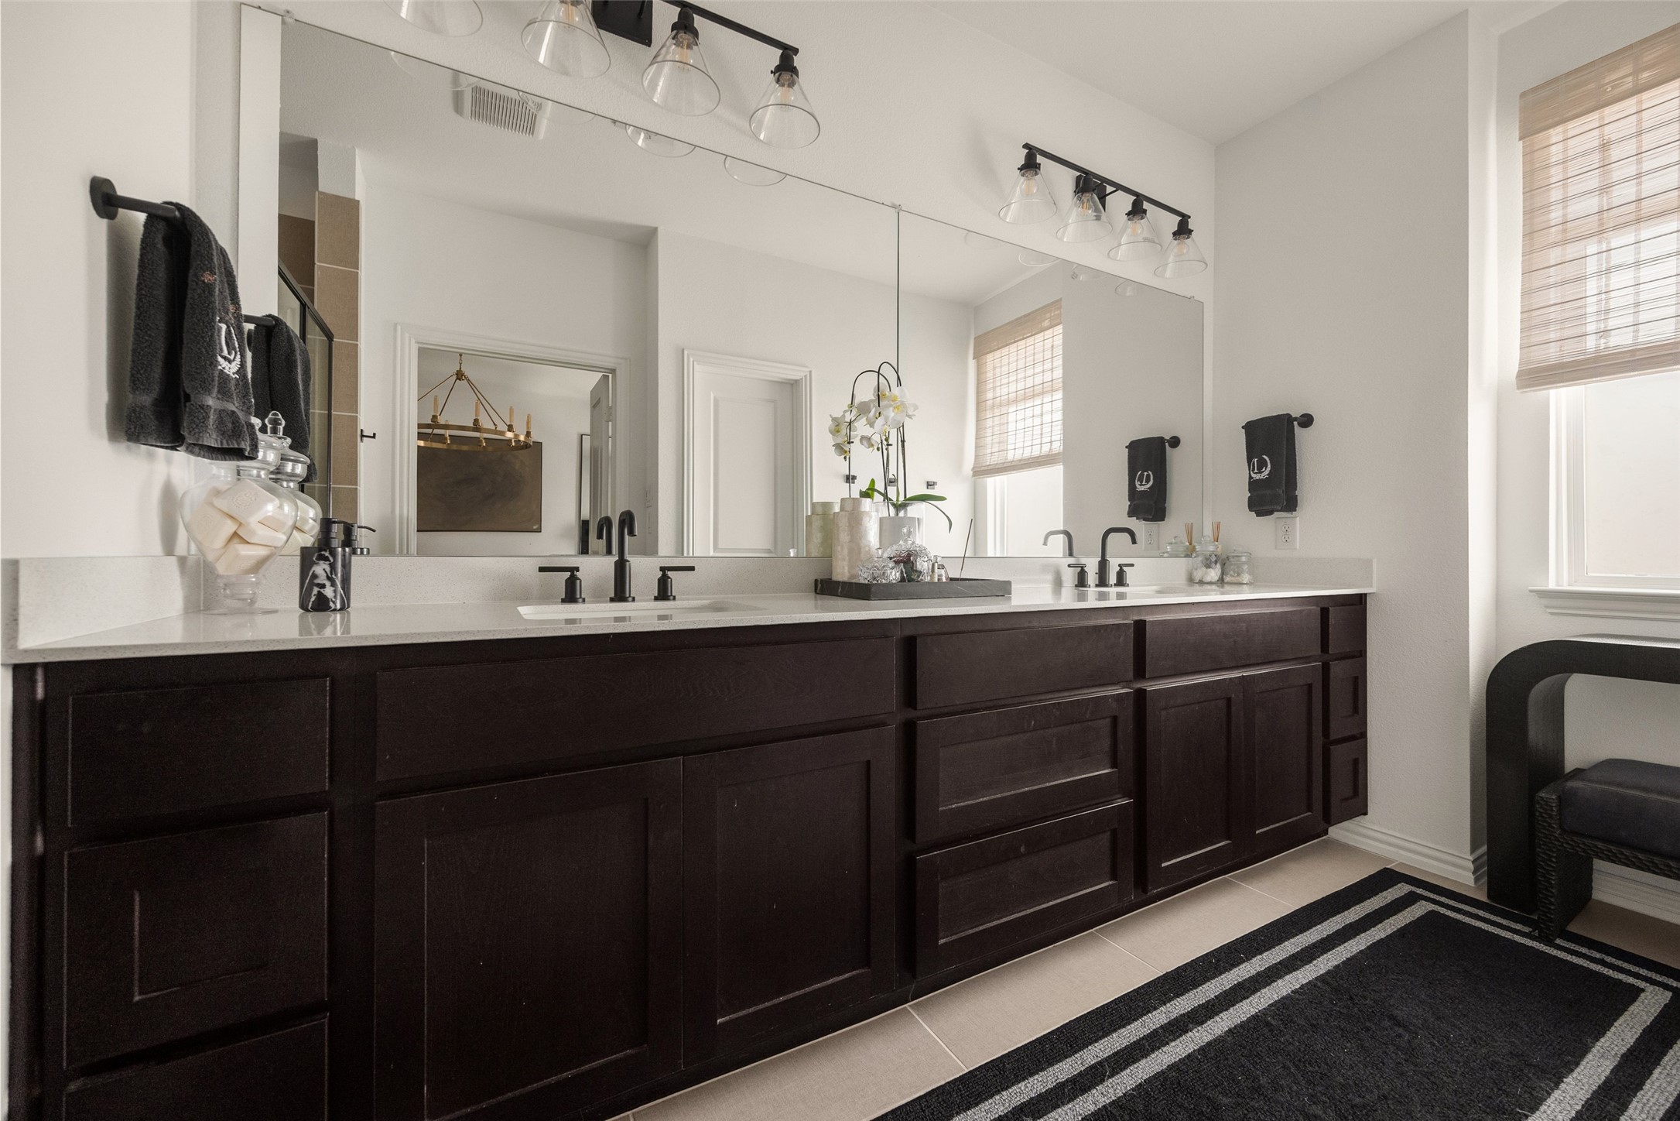
Bathroom vanity with dark wood cabinetry, a wide mirror, black fixtures, and an orchid.
Bathroom with a double-sink vanity, dark cabinetry, wide mirror, and striped floor rug.
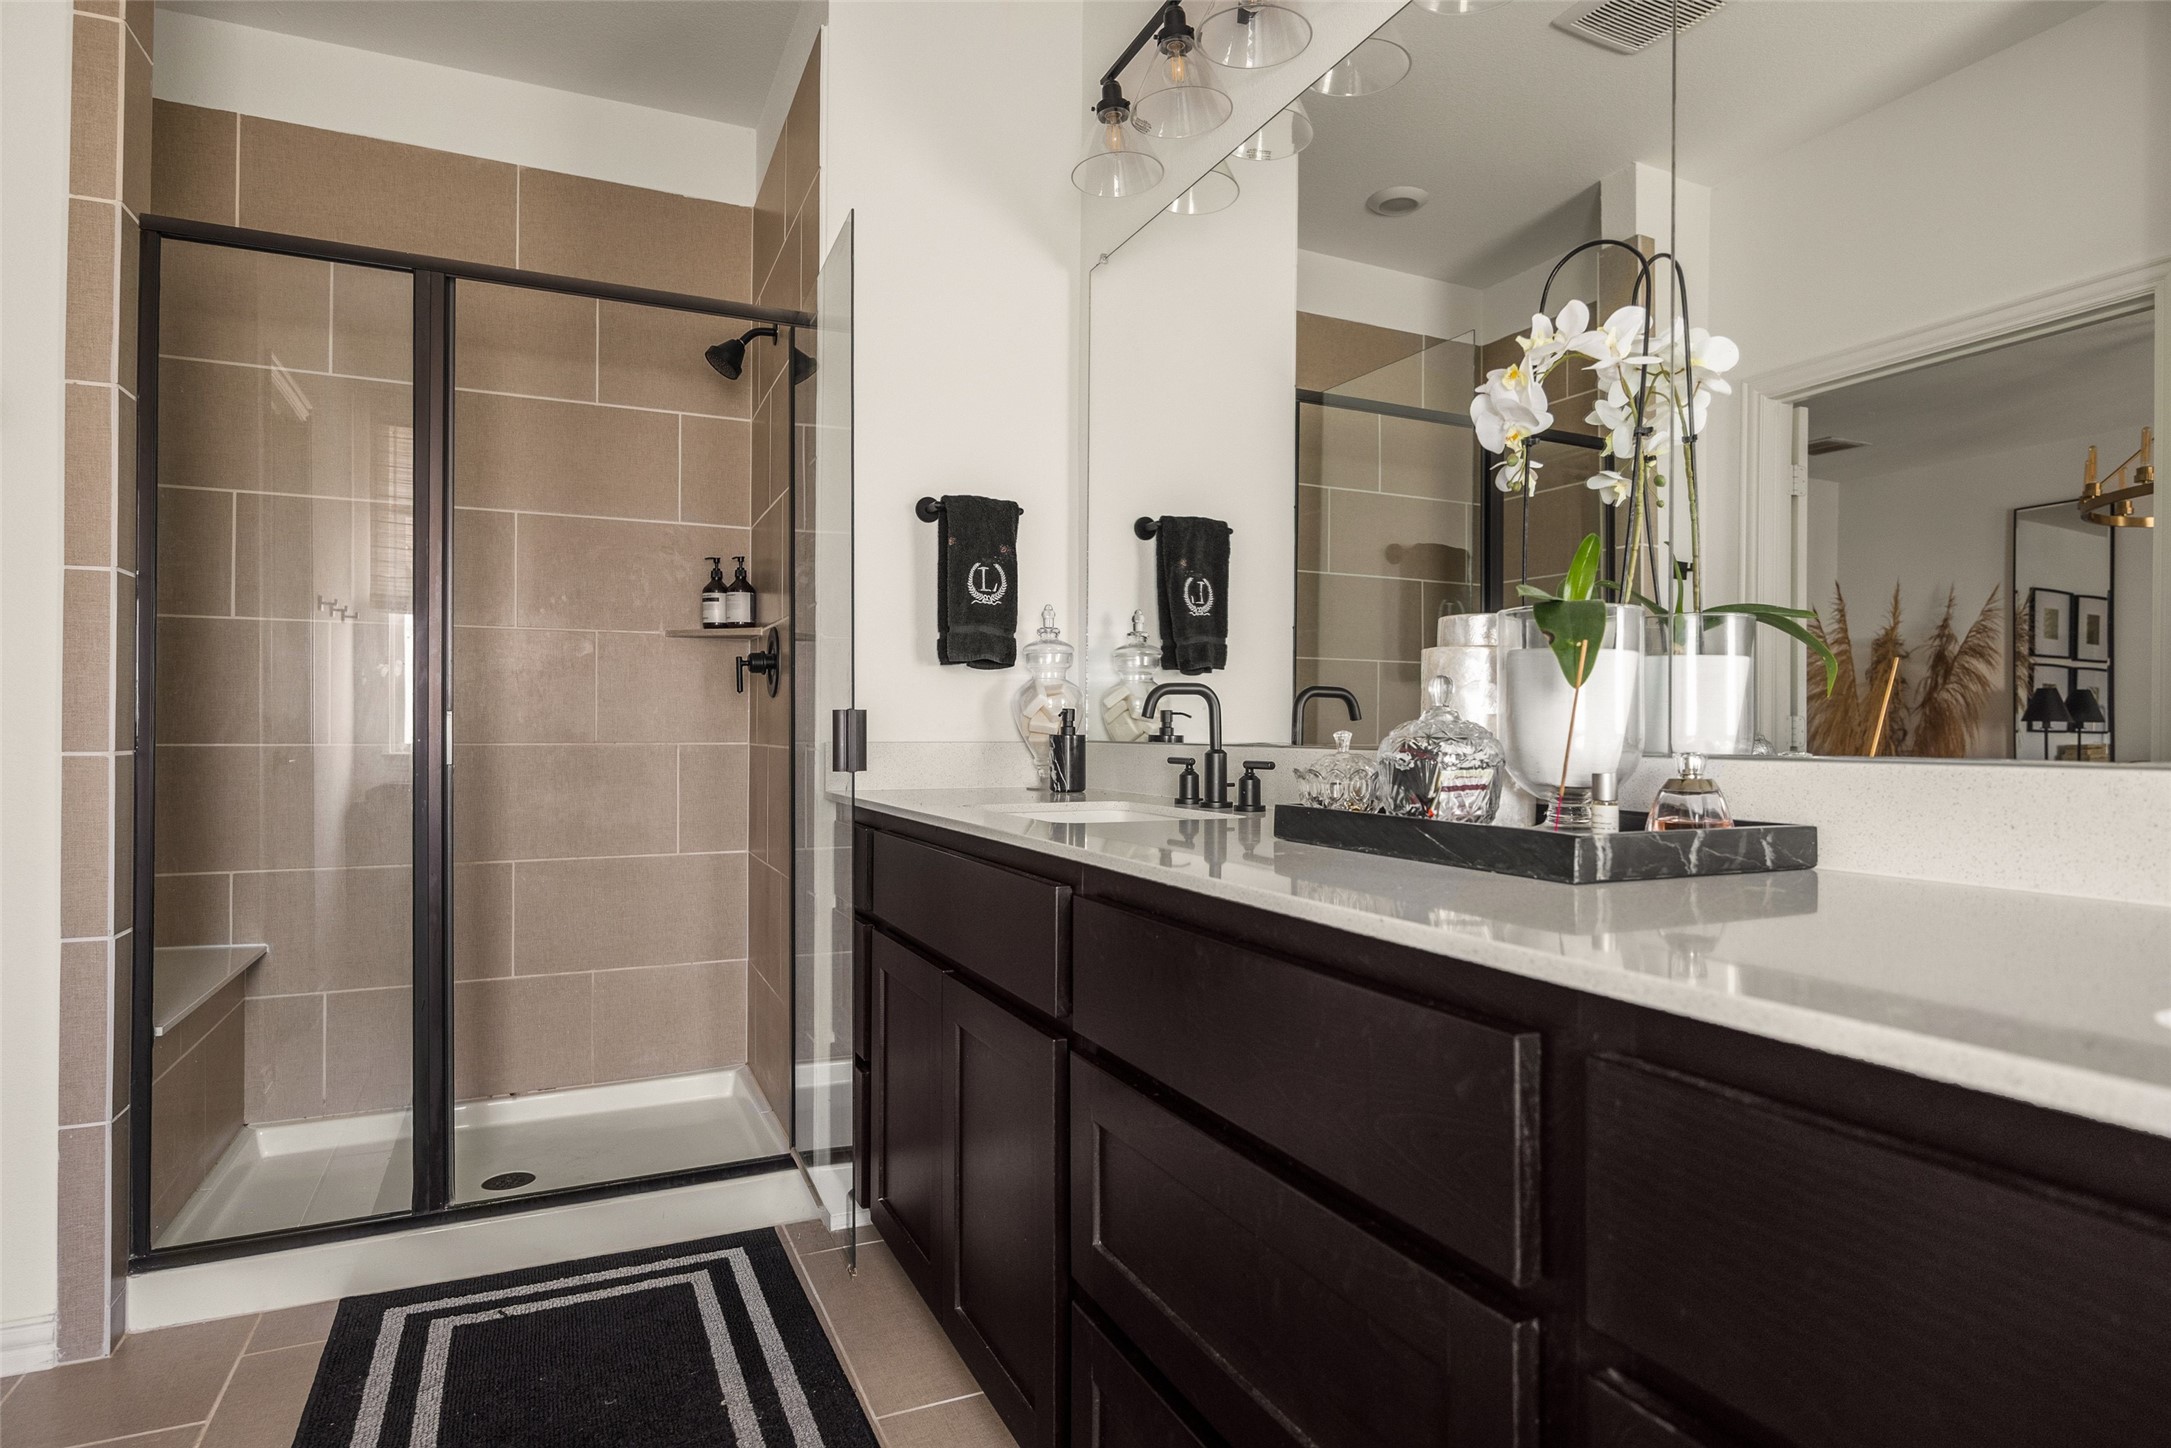
Bathroom with a glass-enclosed shower, taupe tile, and dark wood vanity topped with a white counter.
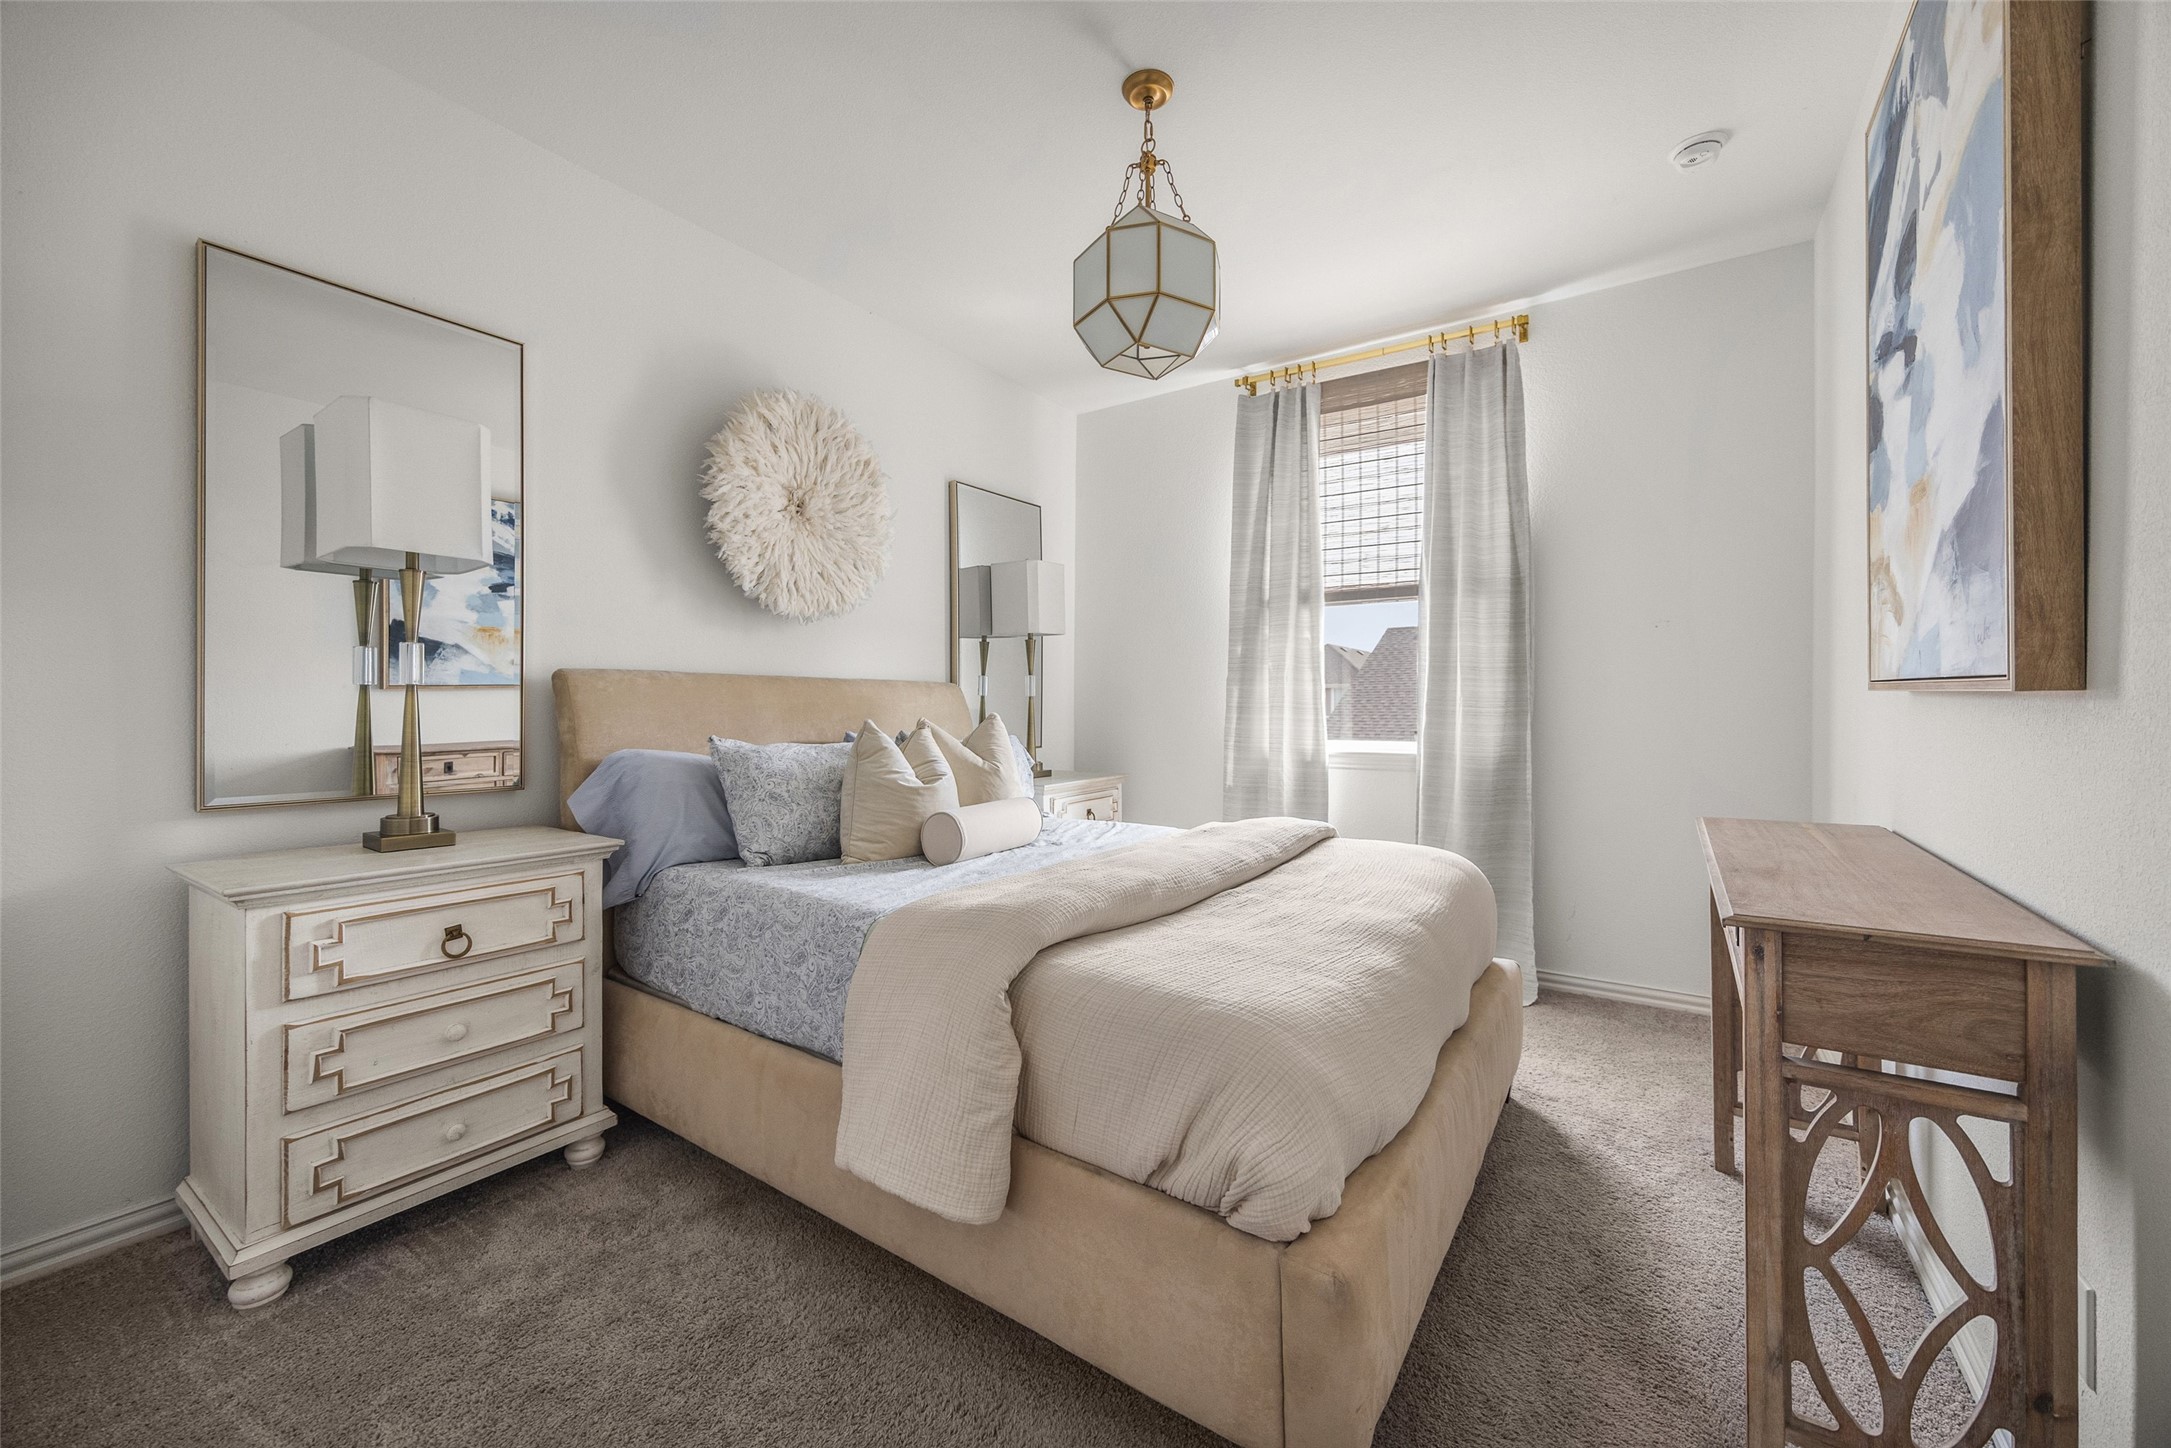
Staged bedroom with a beige upholstered bed, gray bedding, and a curtained window.
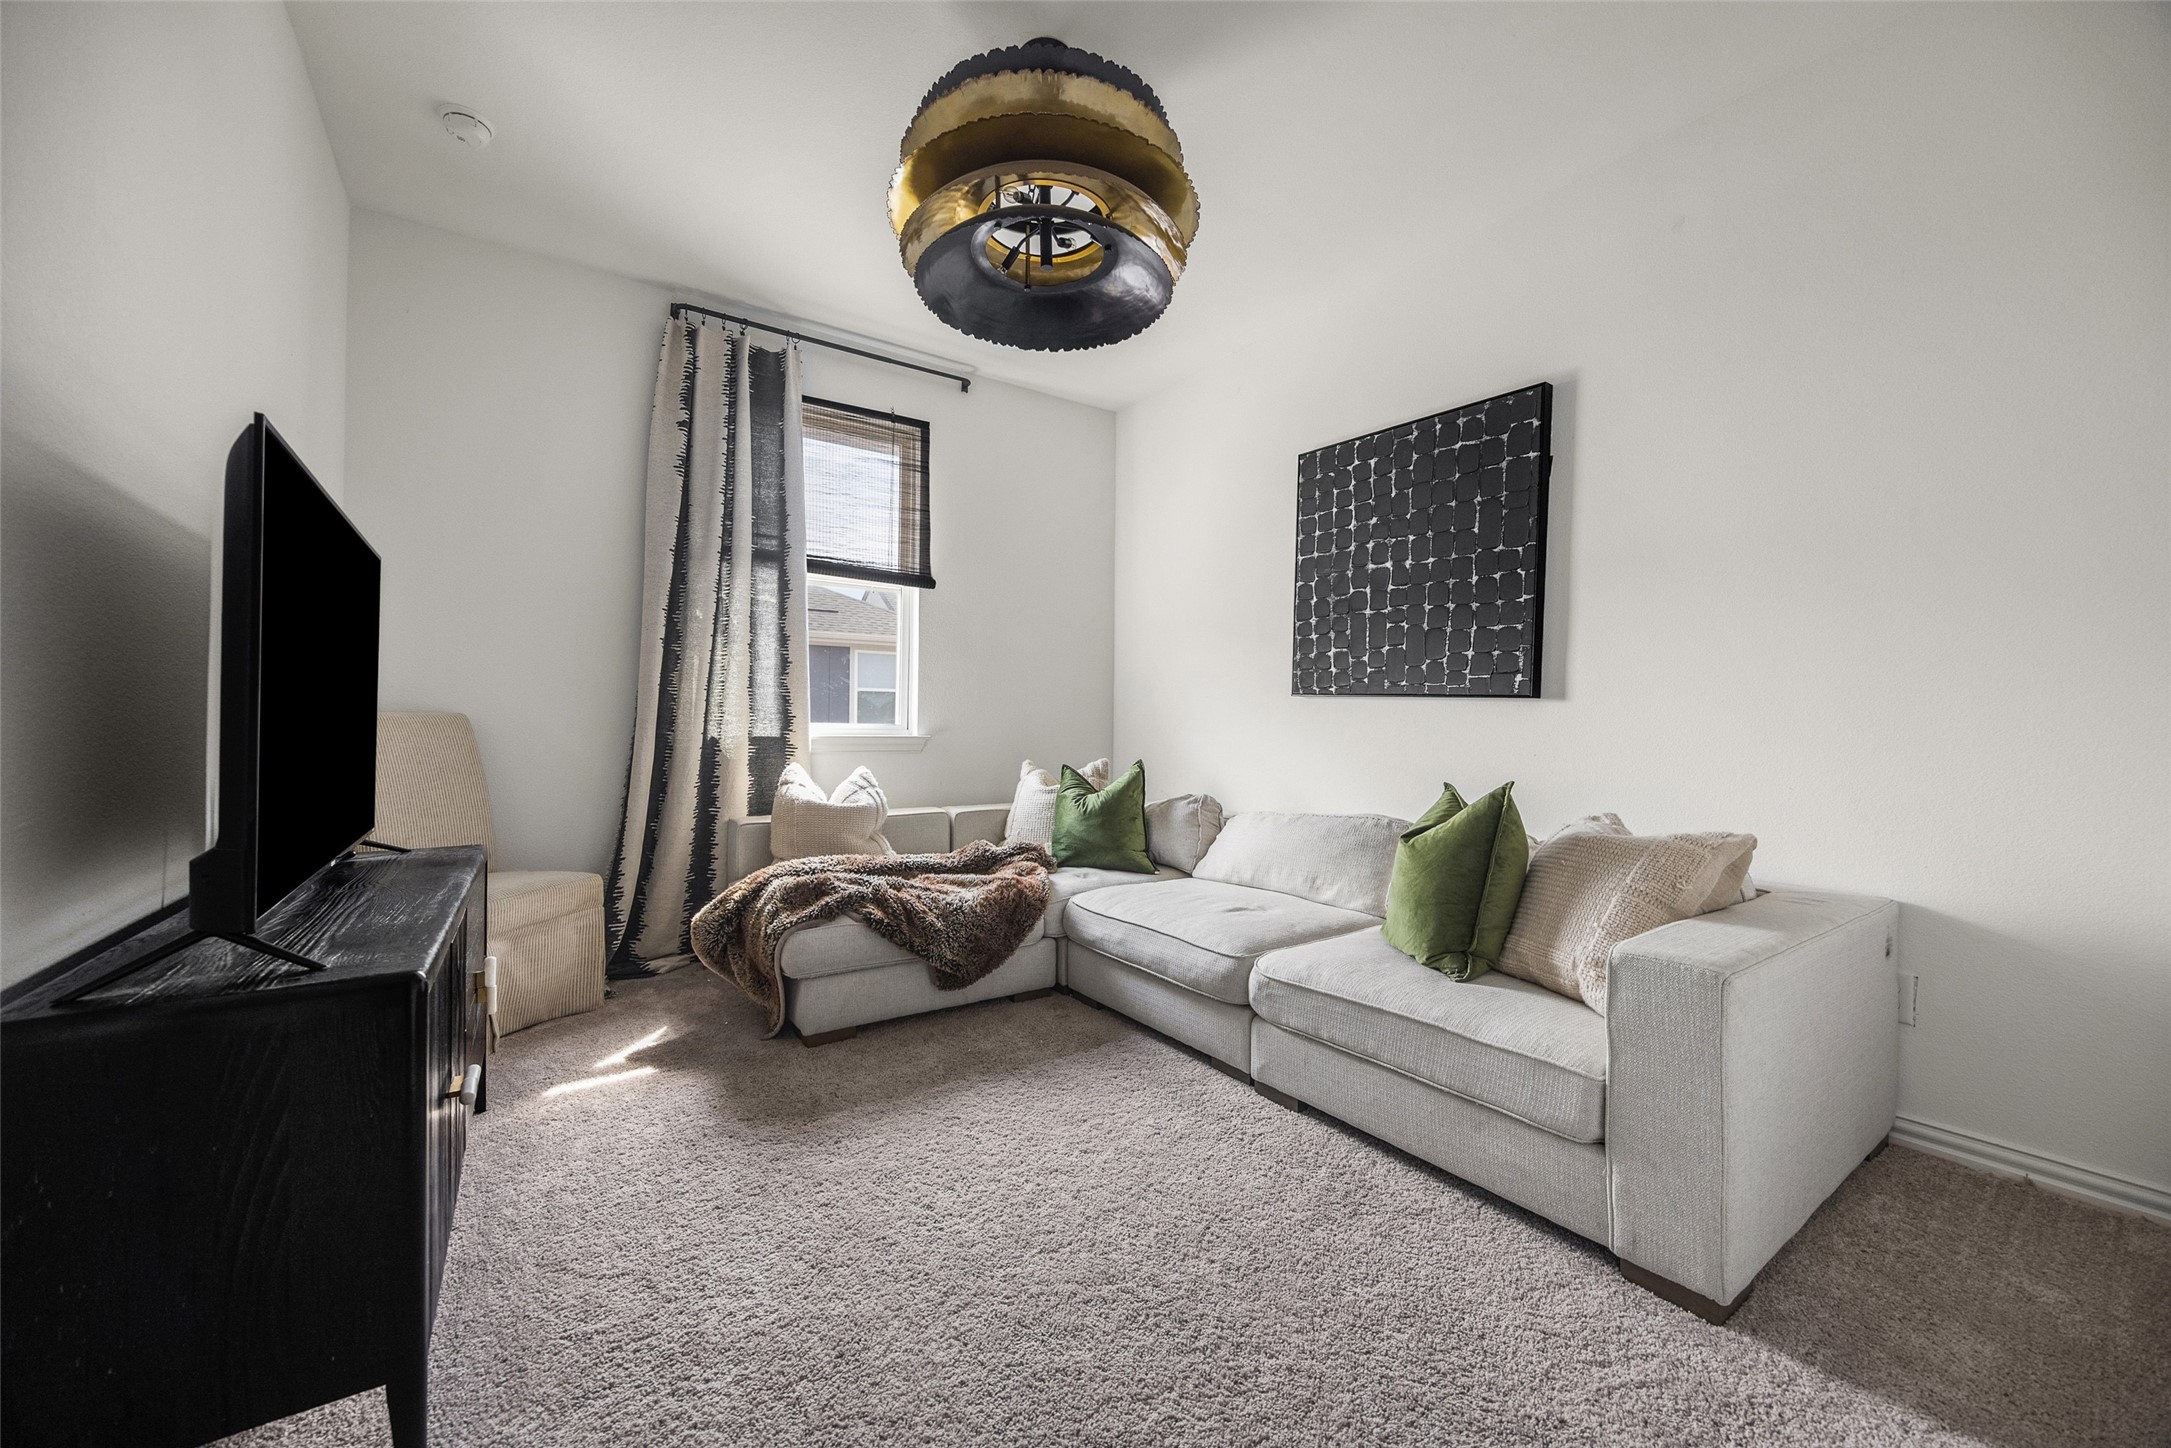
Living room with a light gray sectional, green pillows, a television, and a round ceiling light.
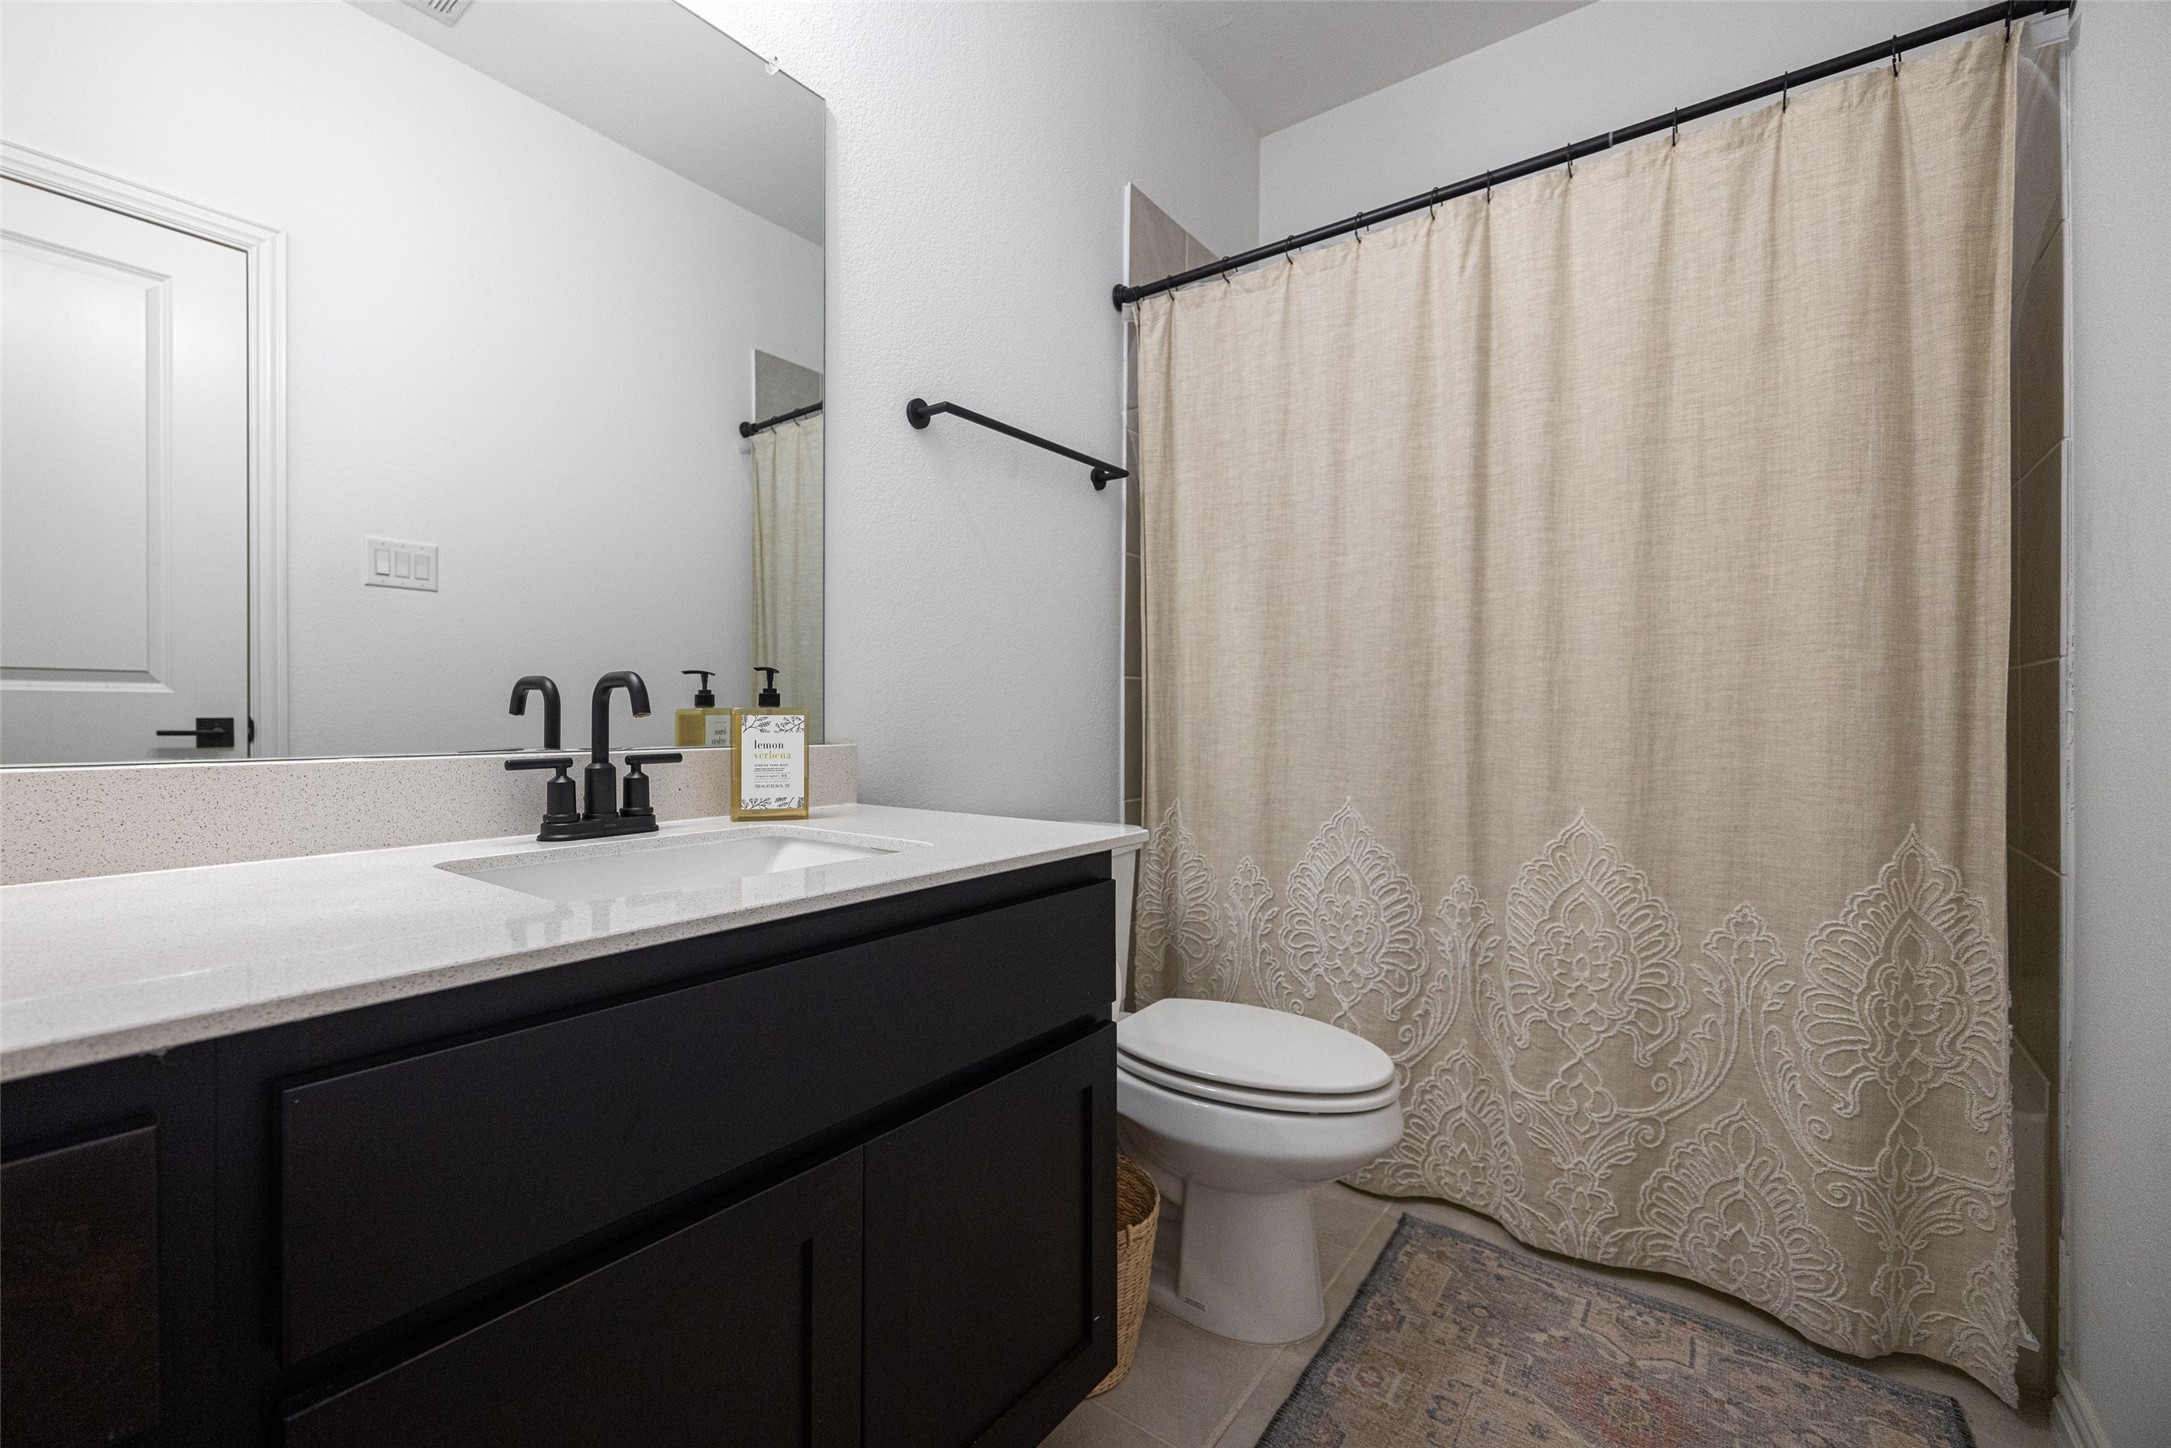
Bathroom with a dark vanity, black fixtures, and an embroidered beige shower curtain.
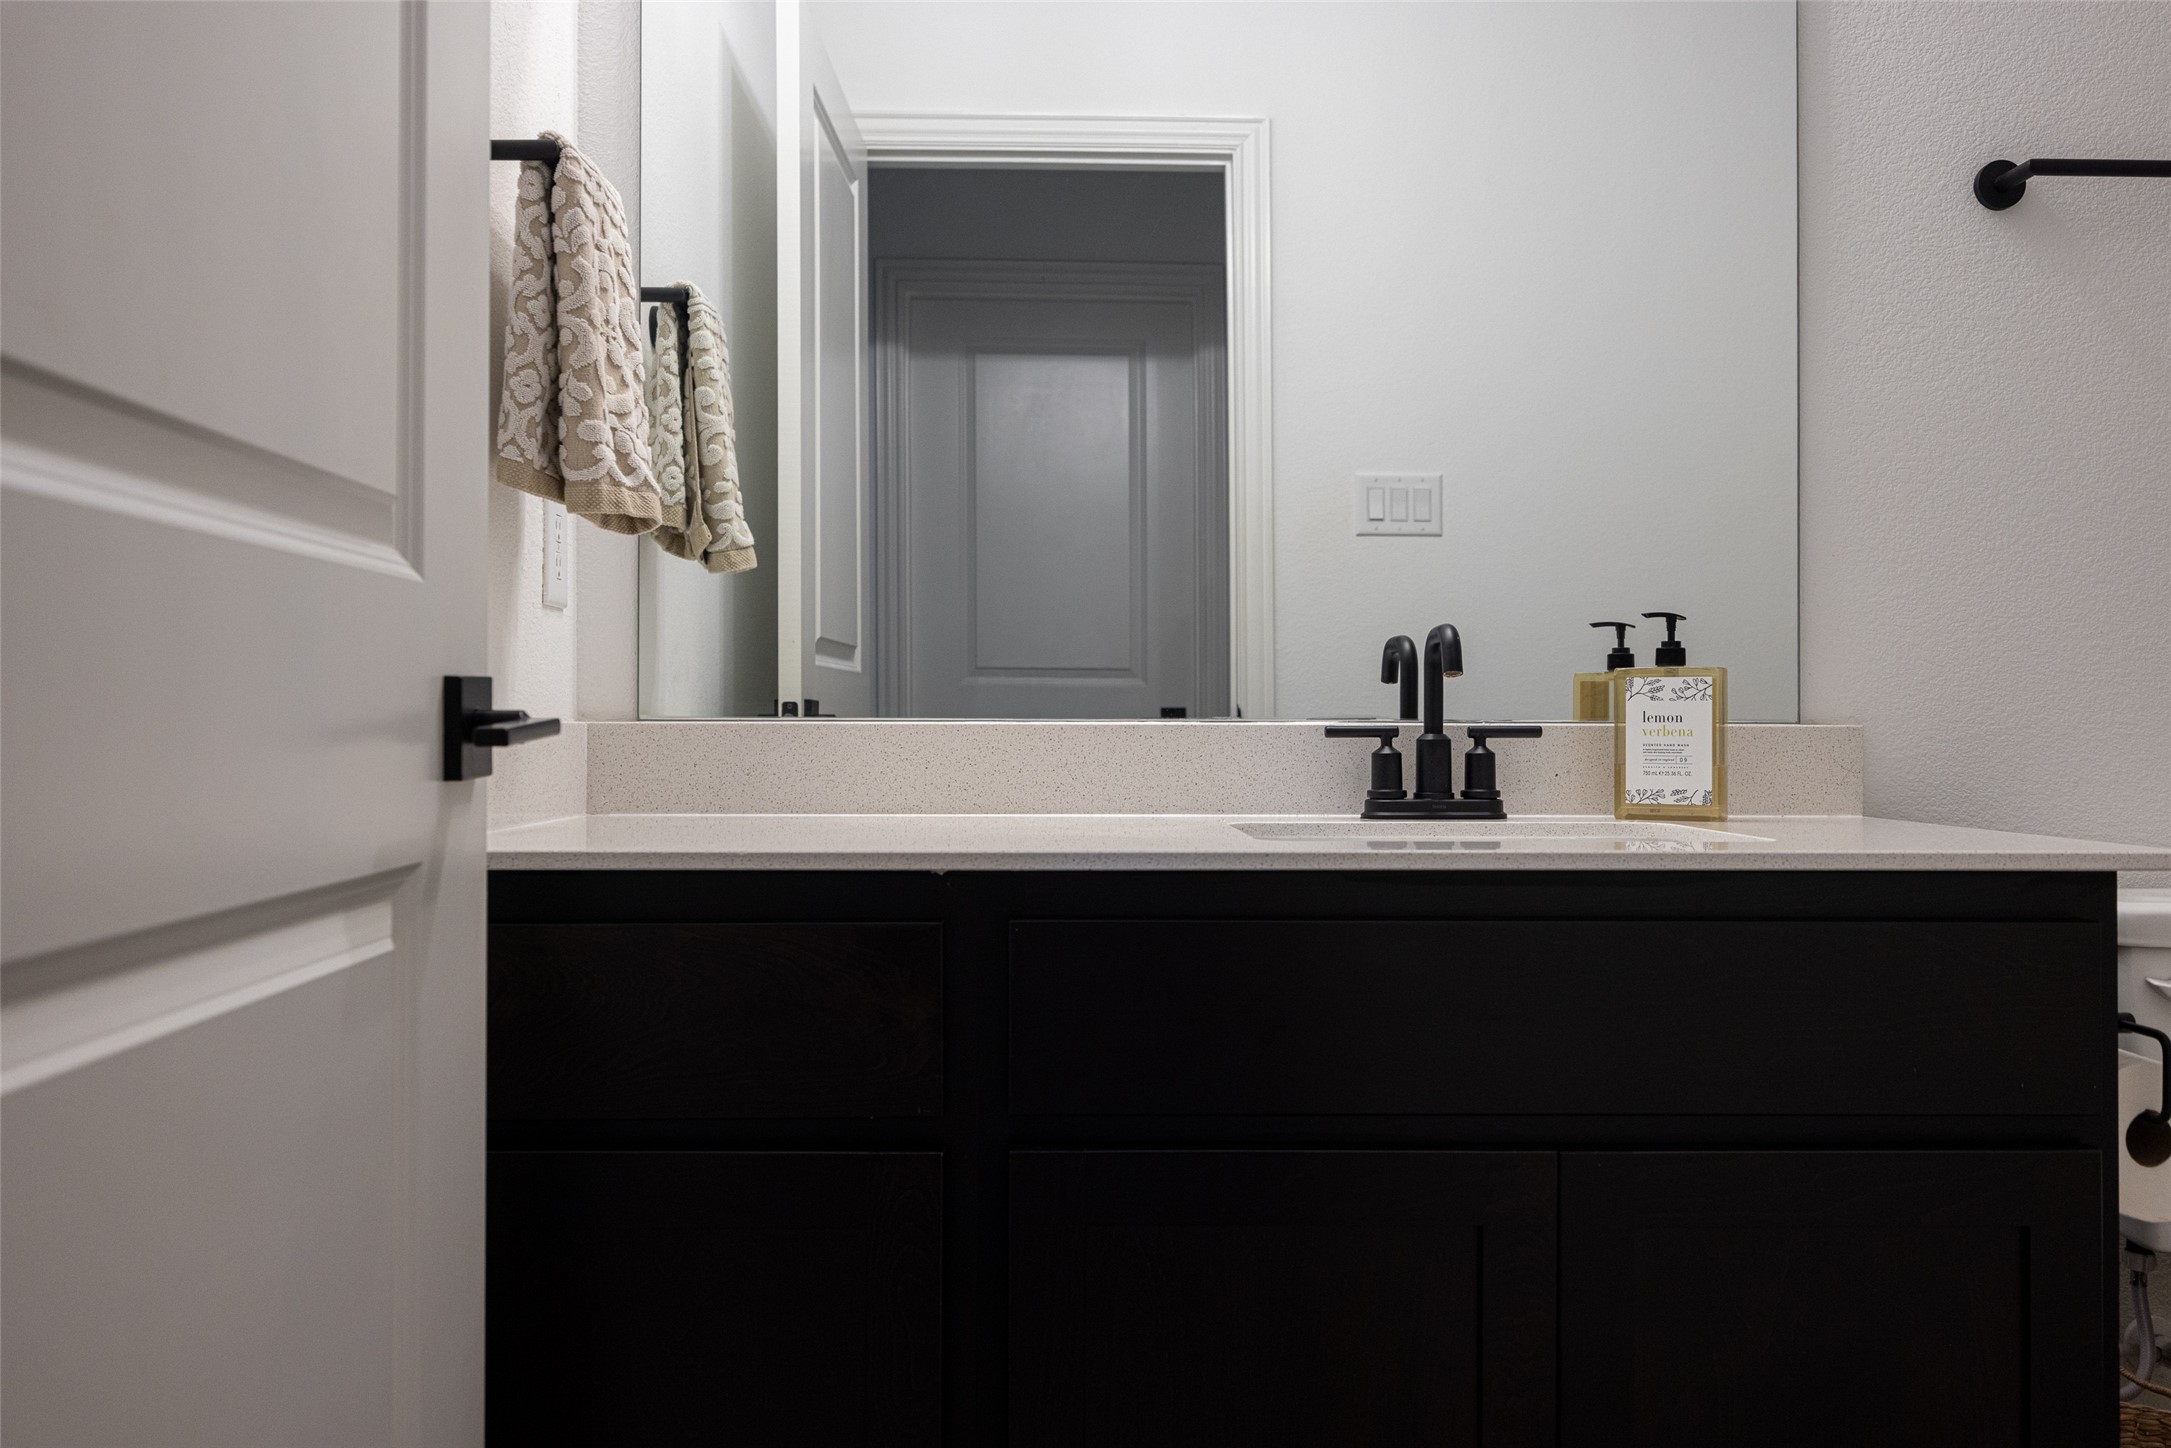
Bathroom vanity with dark cabinetry, a speckled countertop, black faucet, and beige towels.
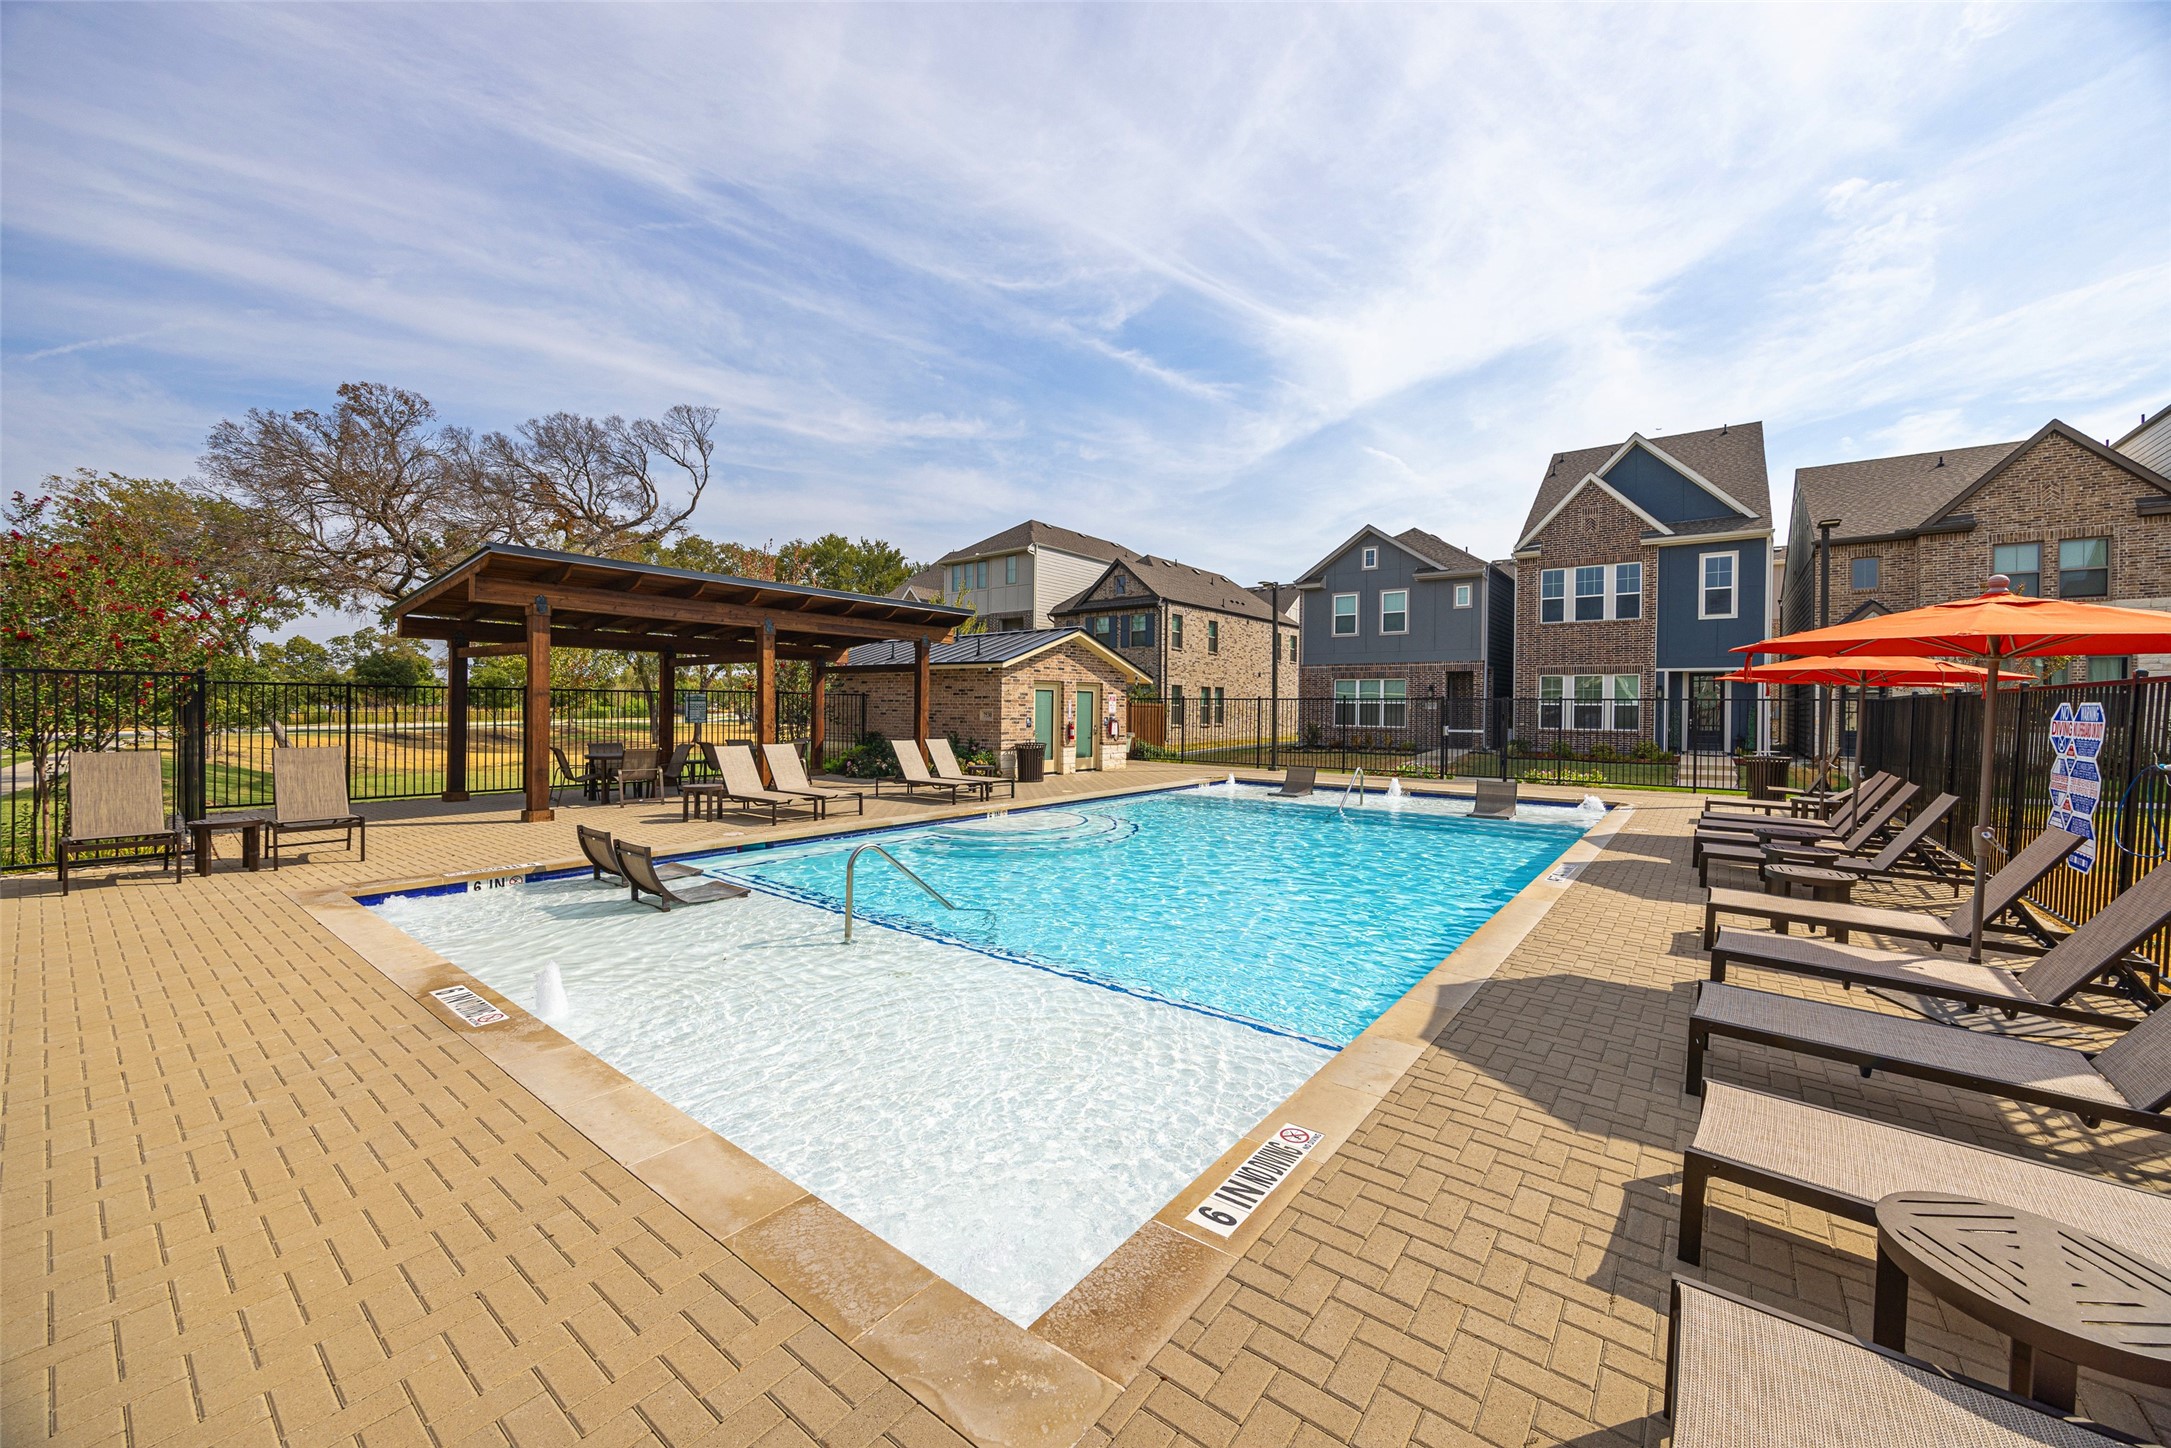
Community pool with a shallow-entry area, lounge chairs, orange umbrellas, and a wooden shade pavilion.
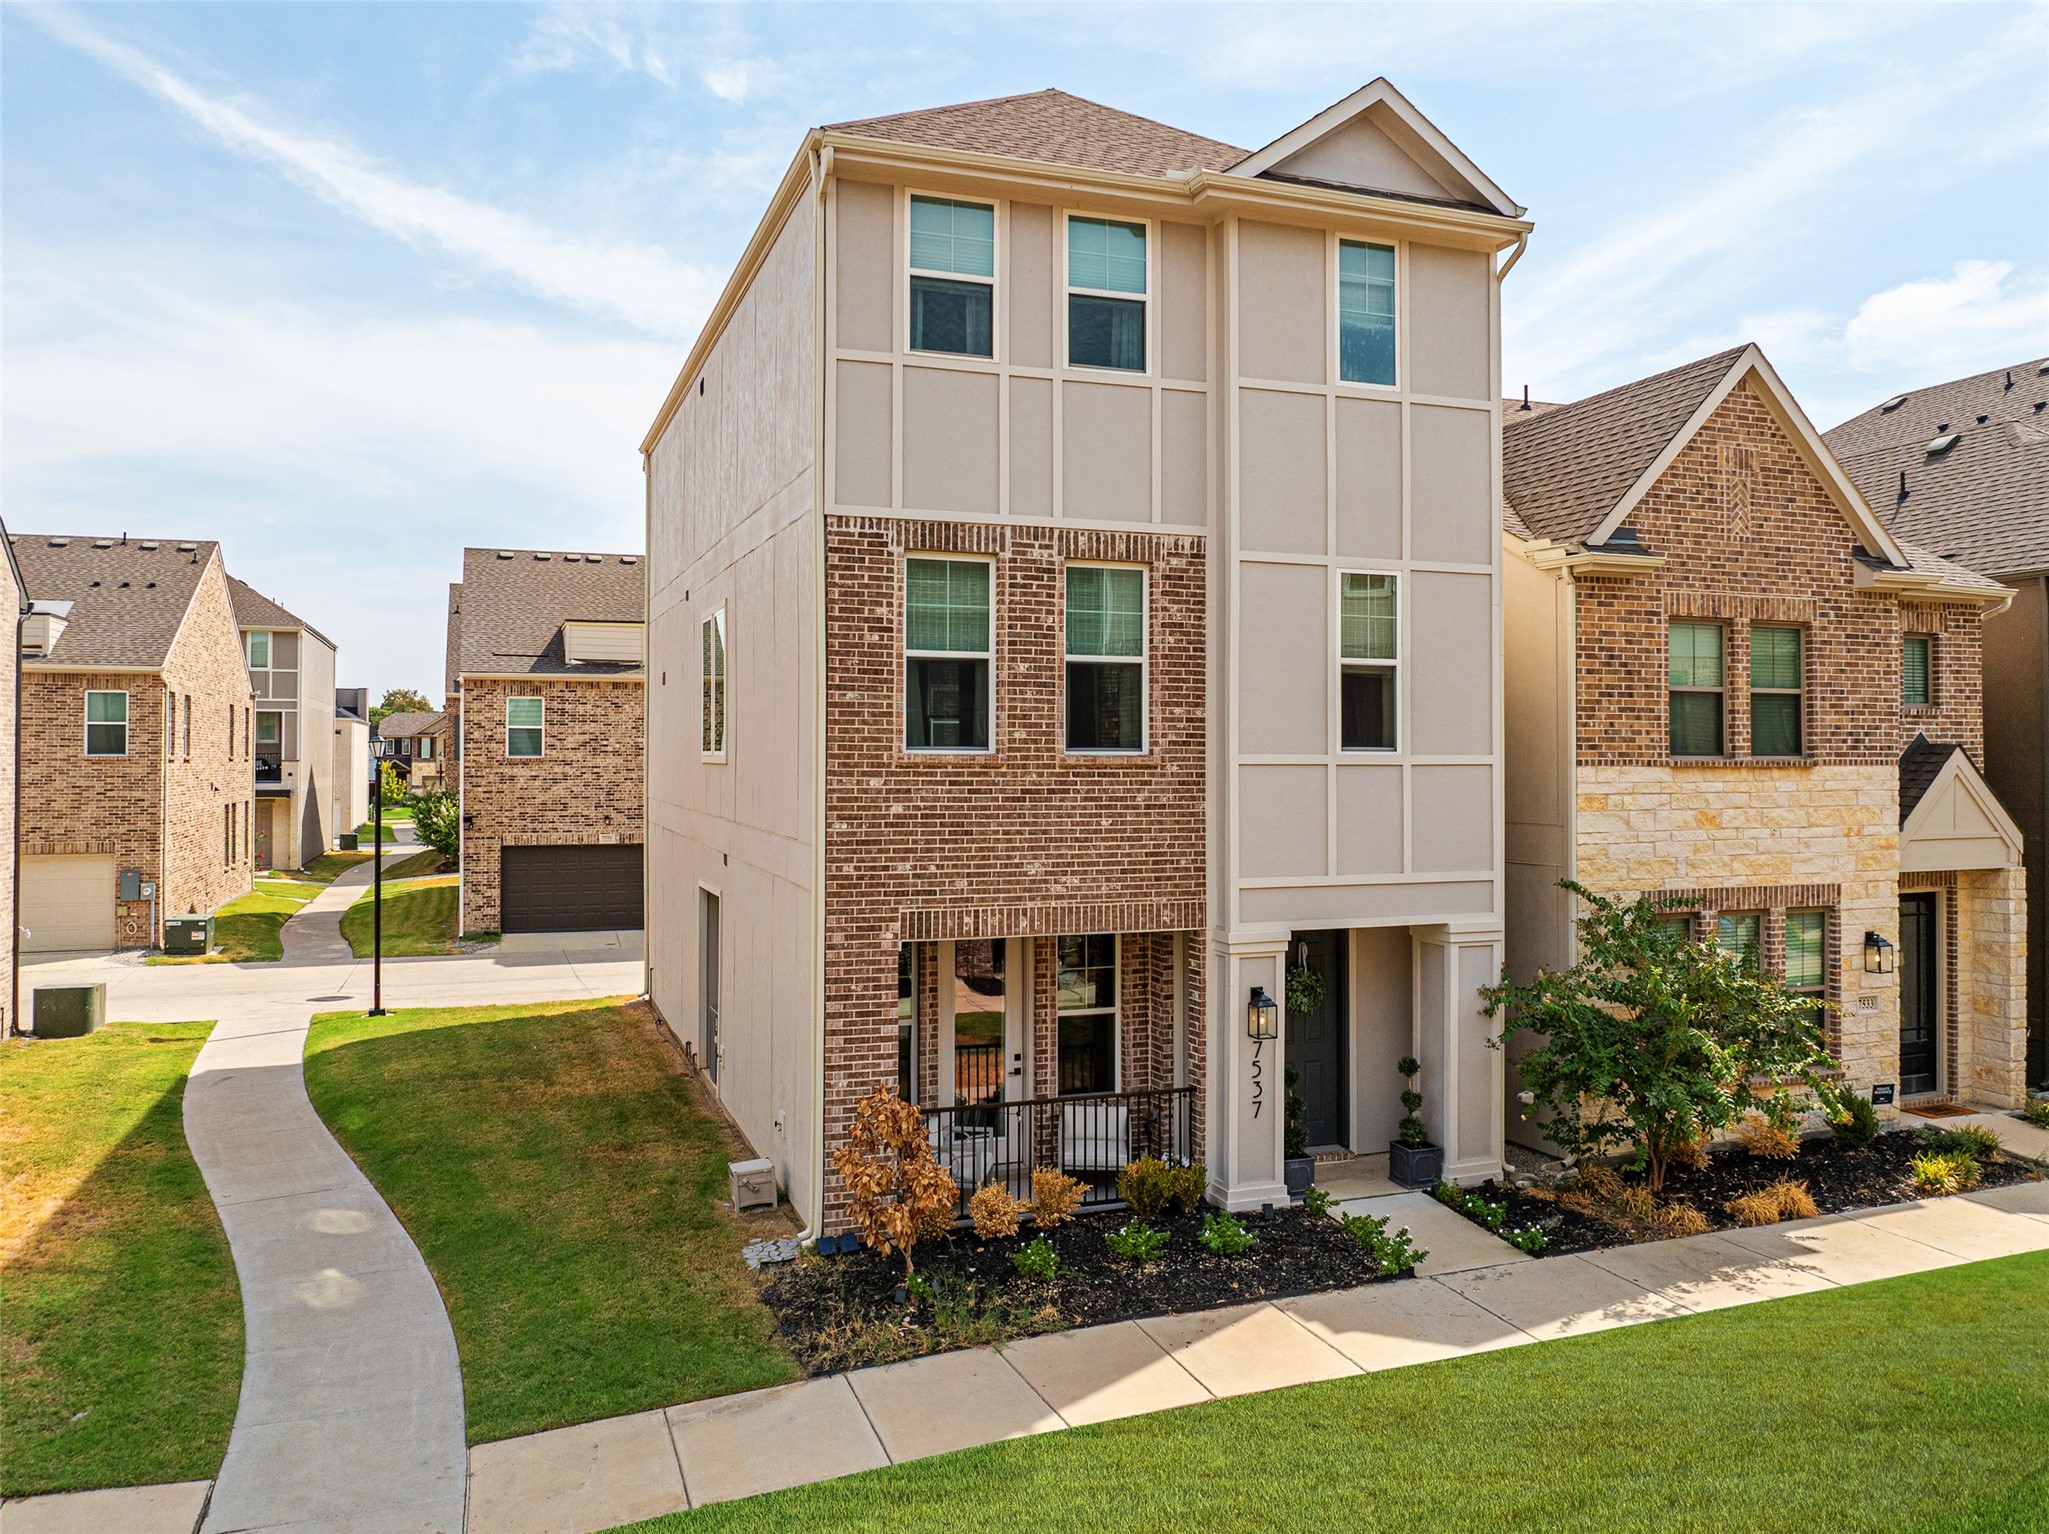
Three-story townhouse with cream siding, brick facade, front porch, and landscaped front beds.
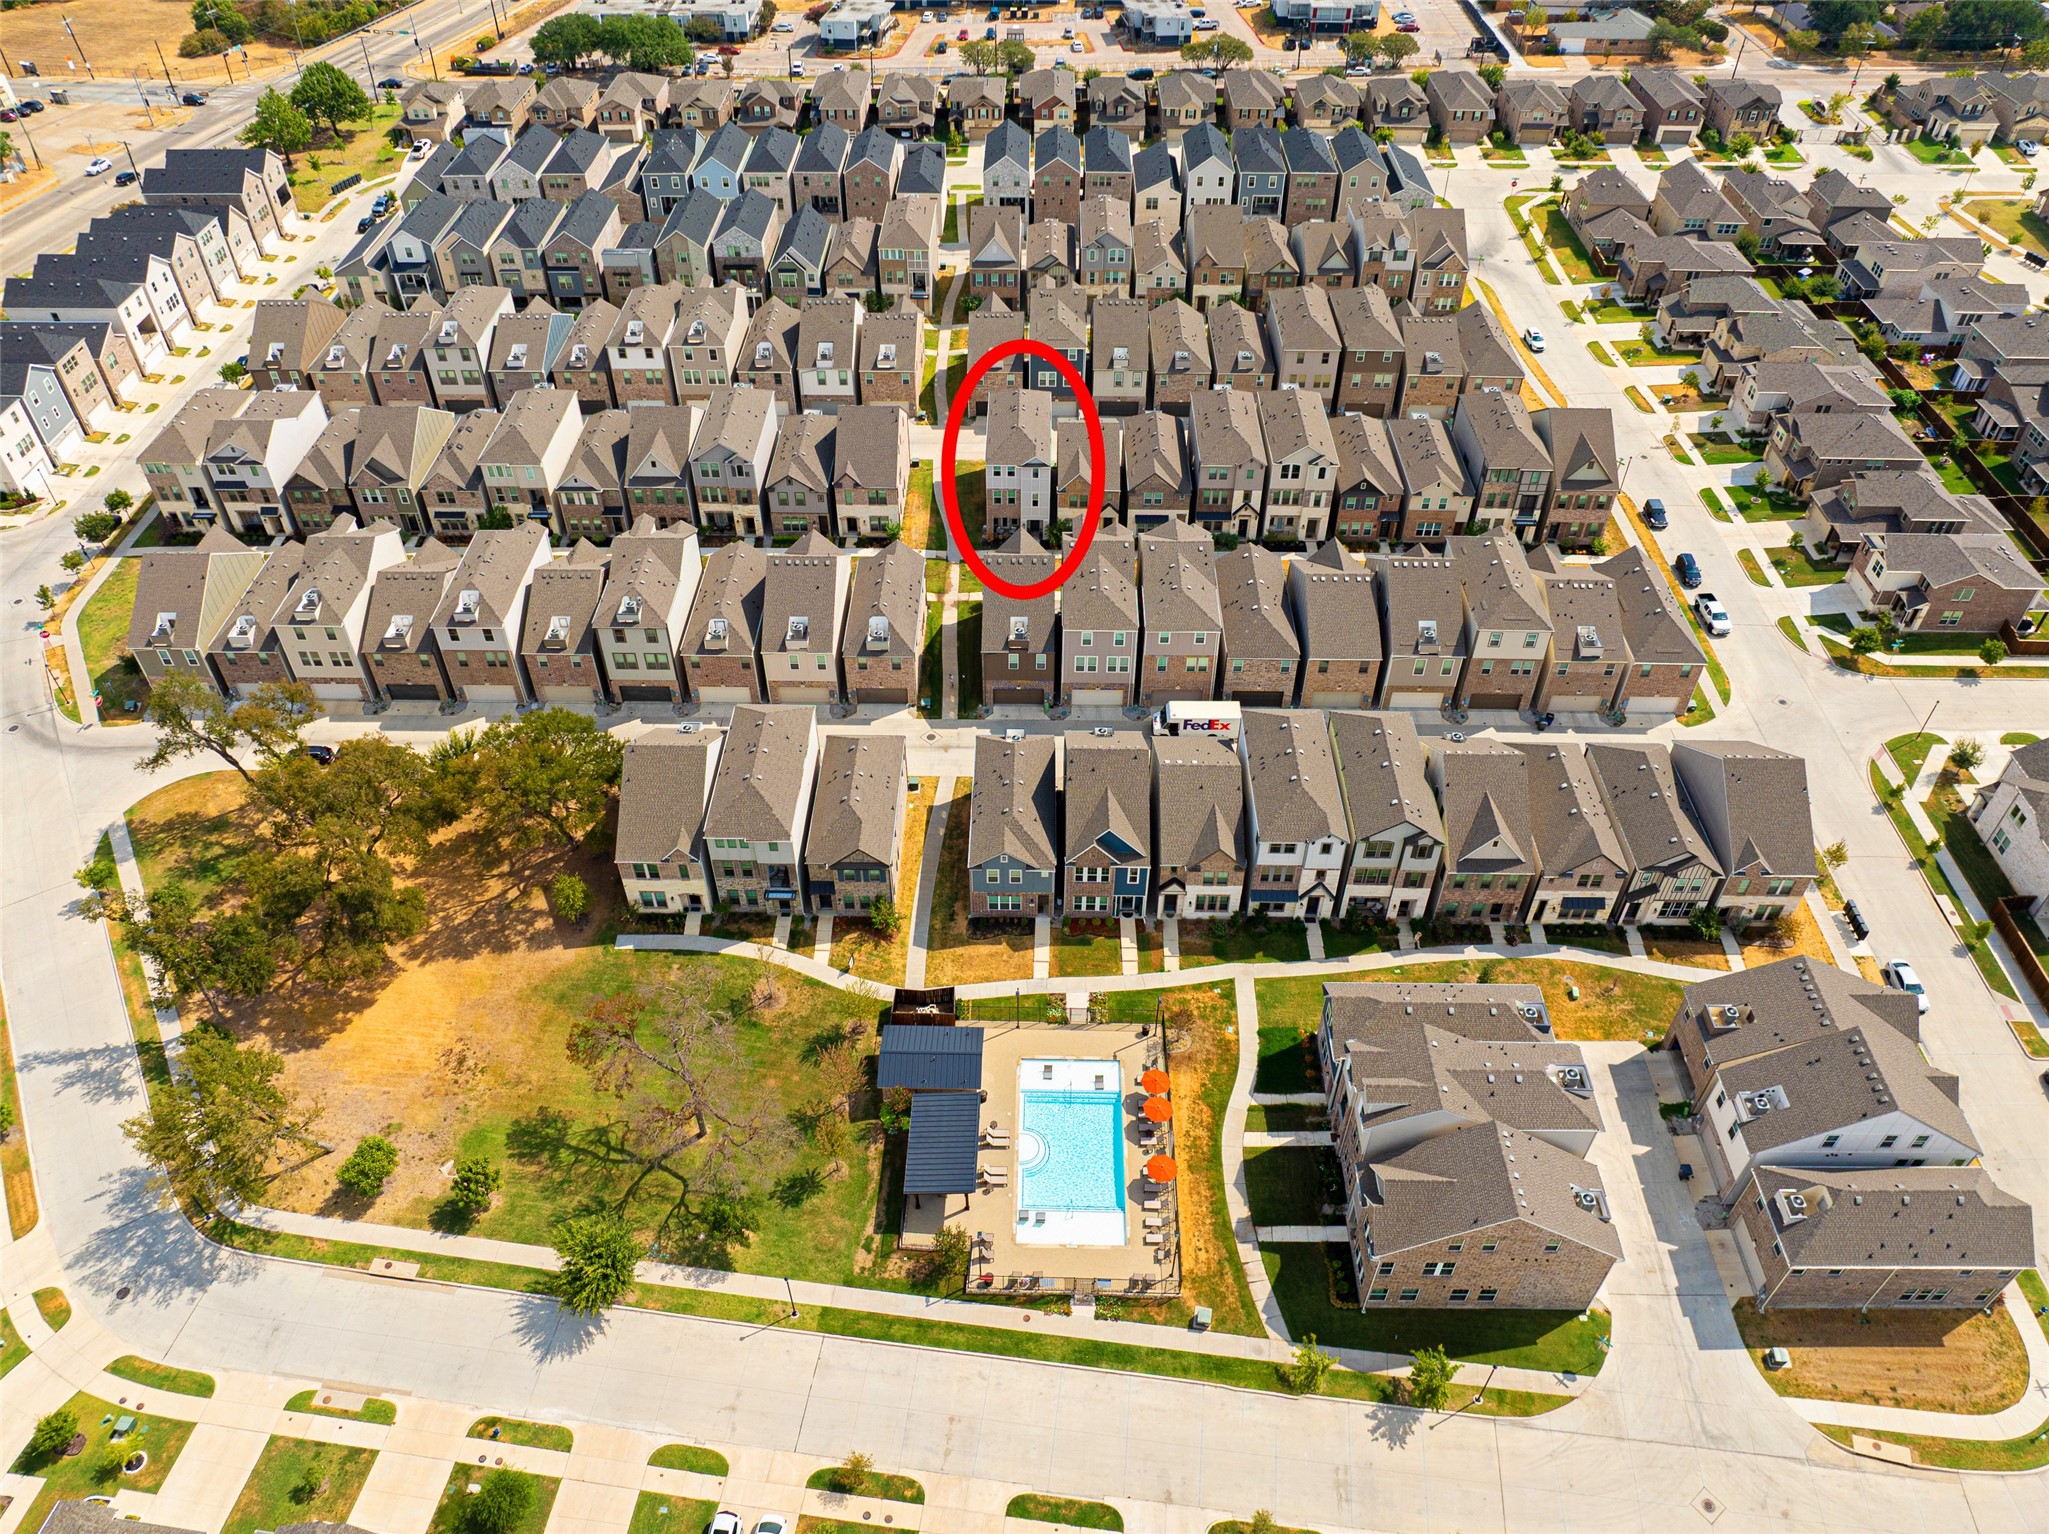
Townhouse highlighted by a red circle in an aerial view of the development, with a community pool nearby.
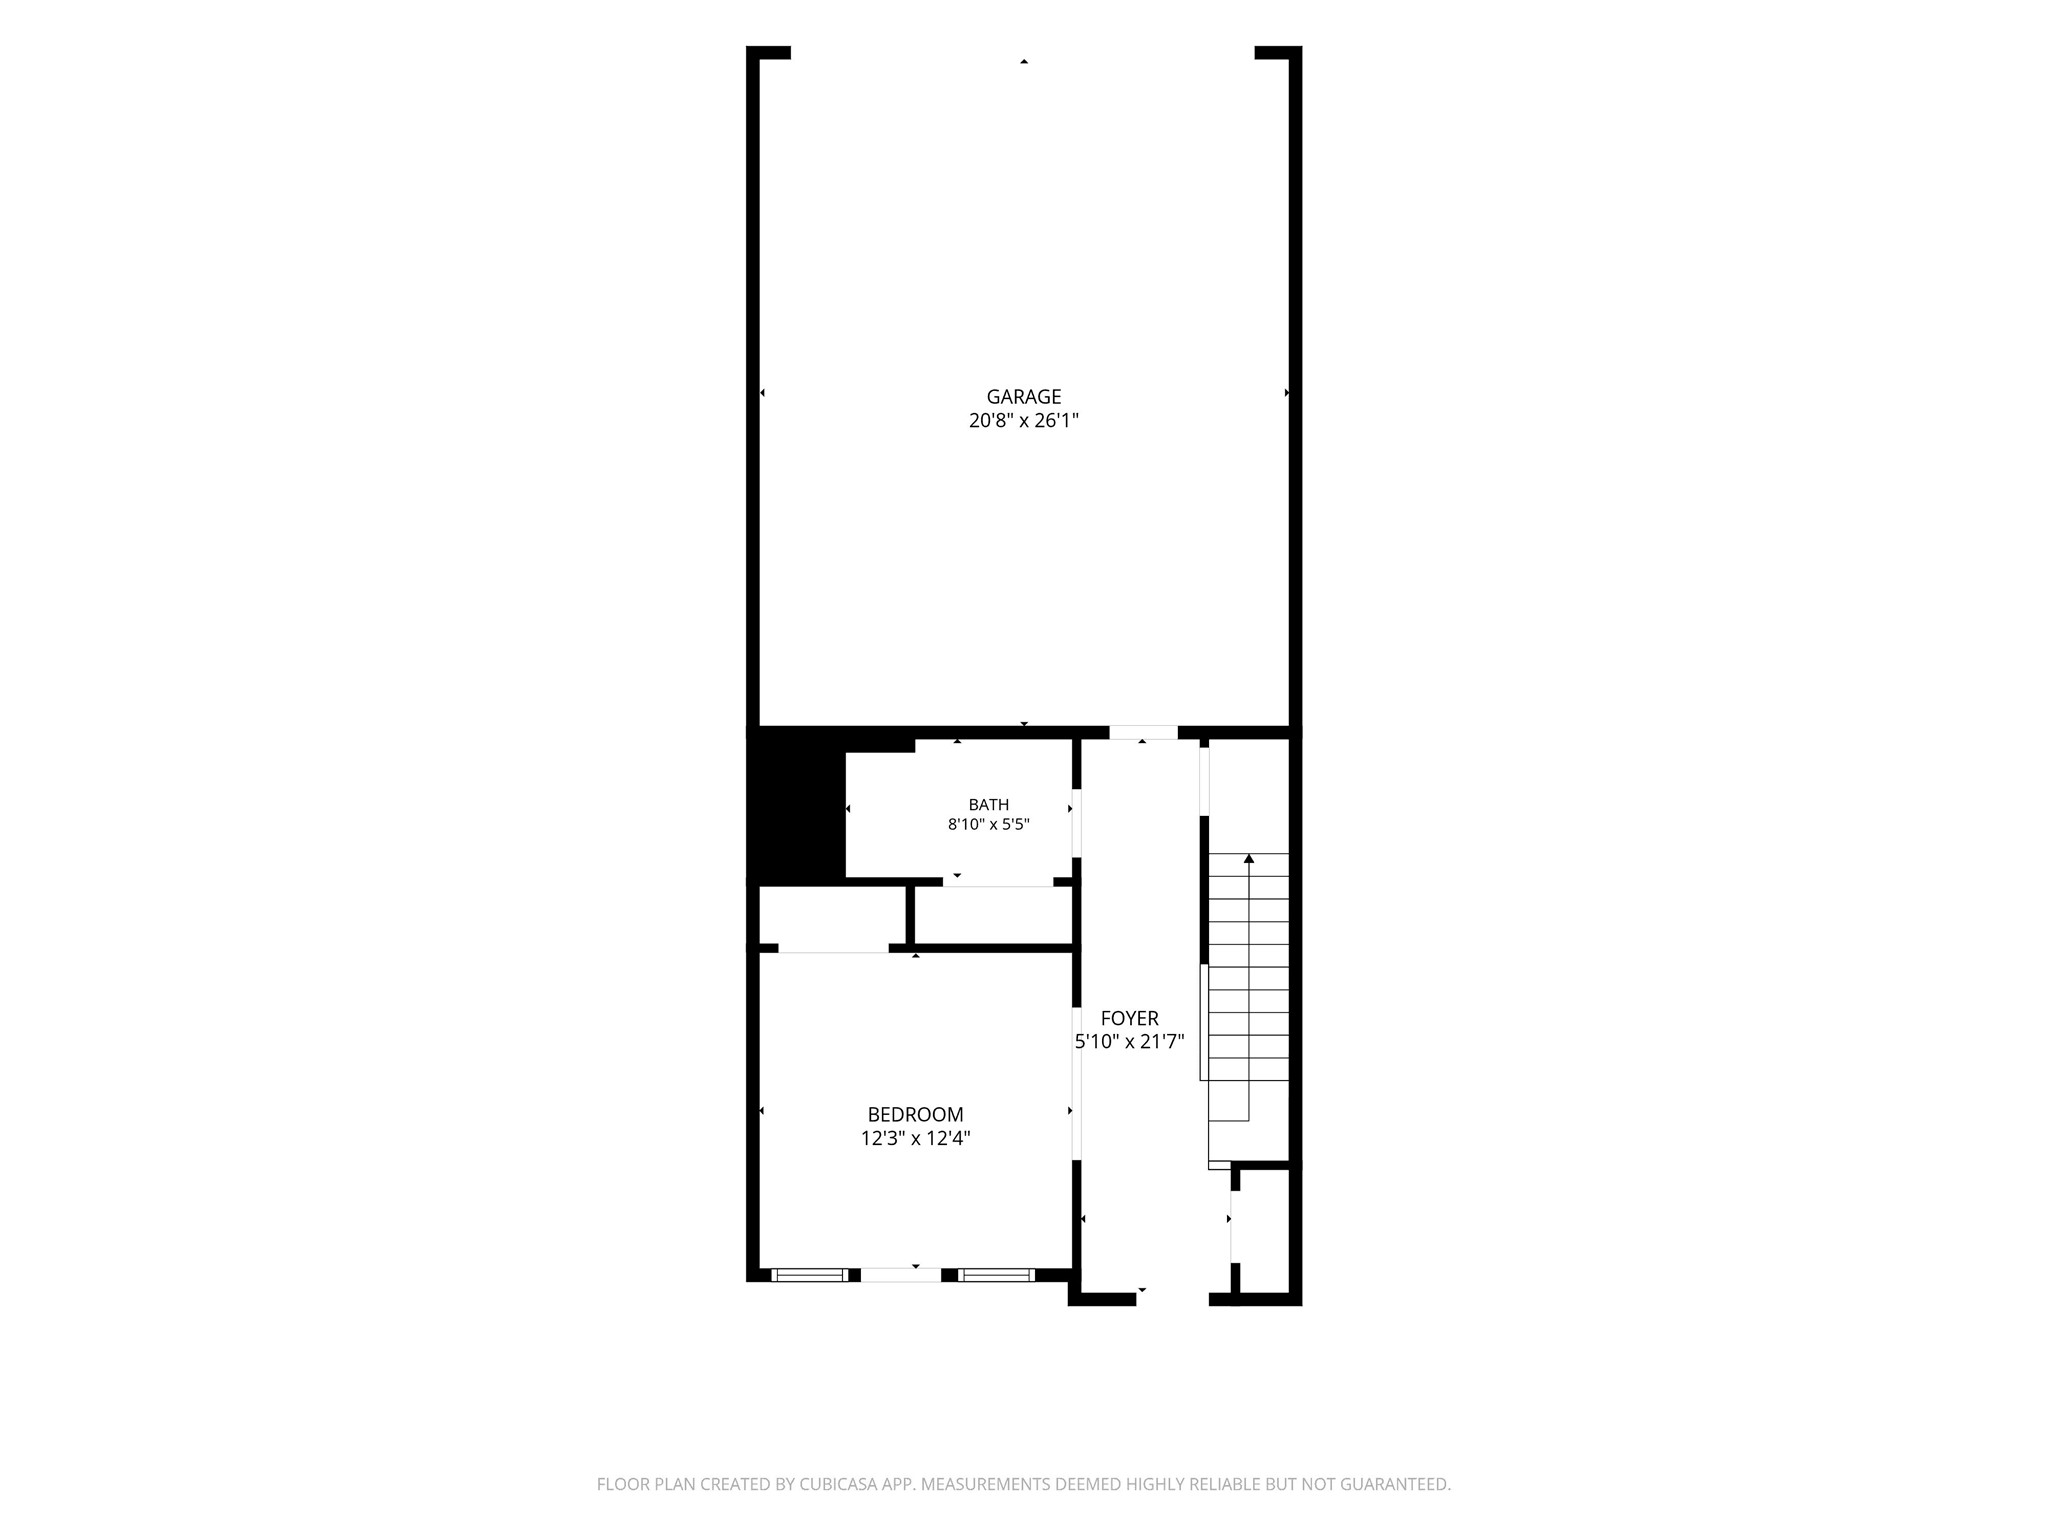
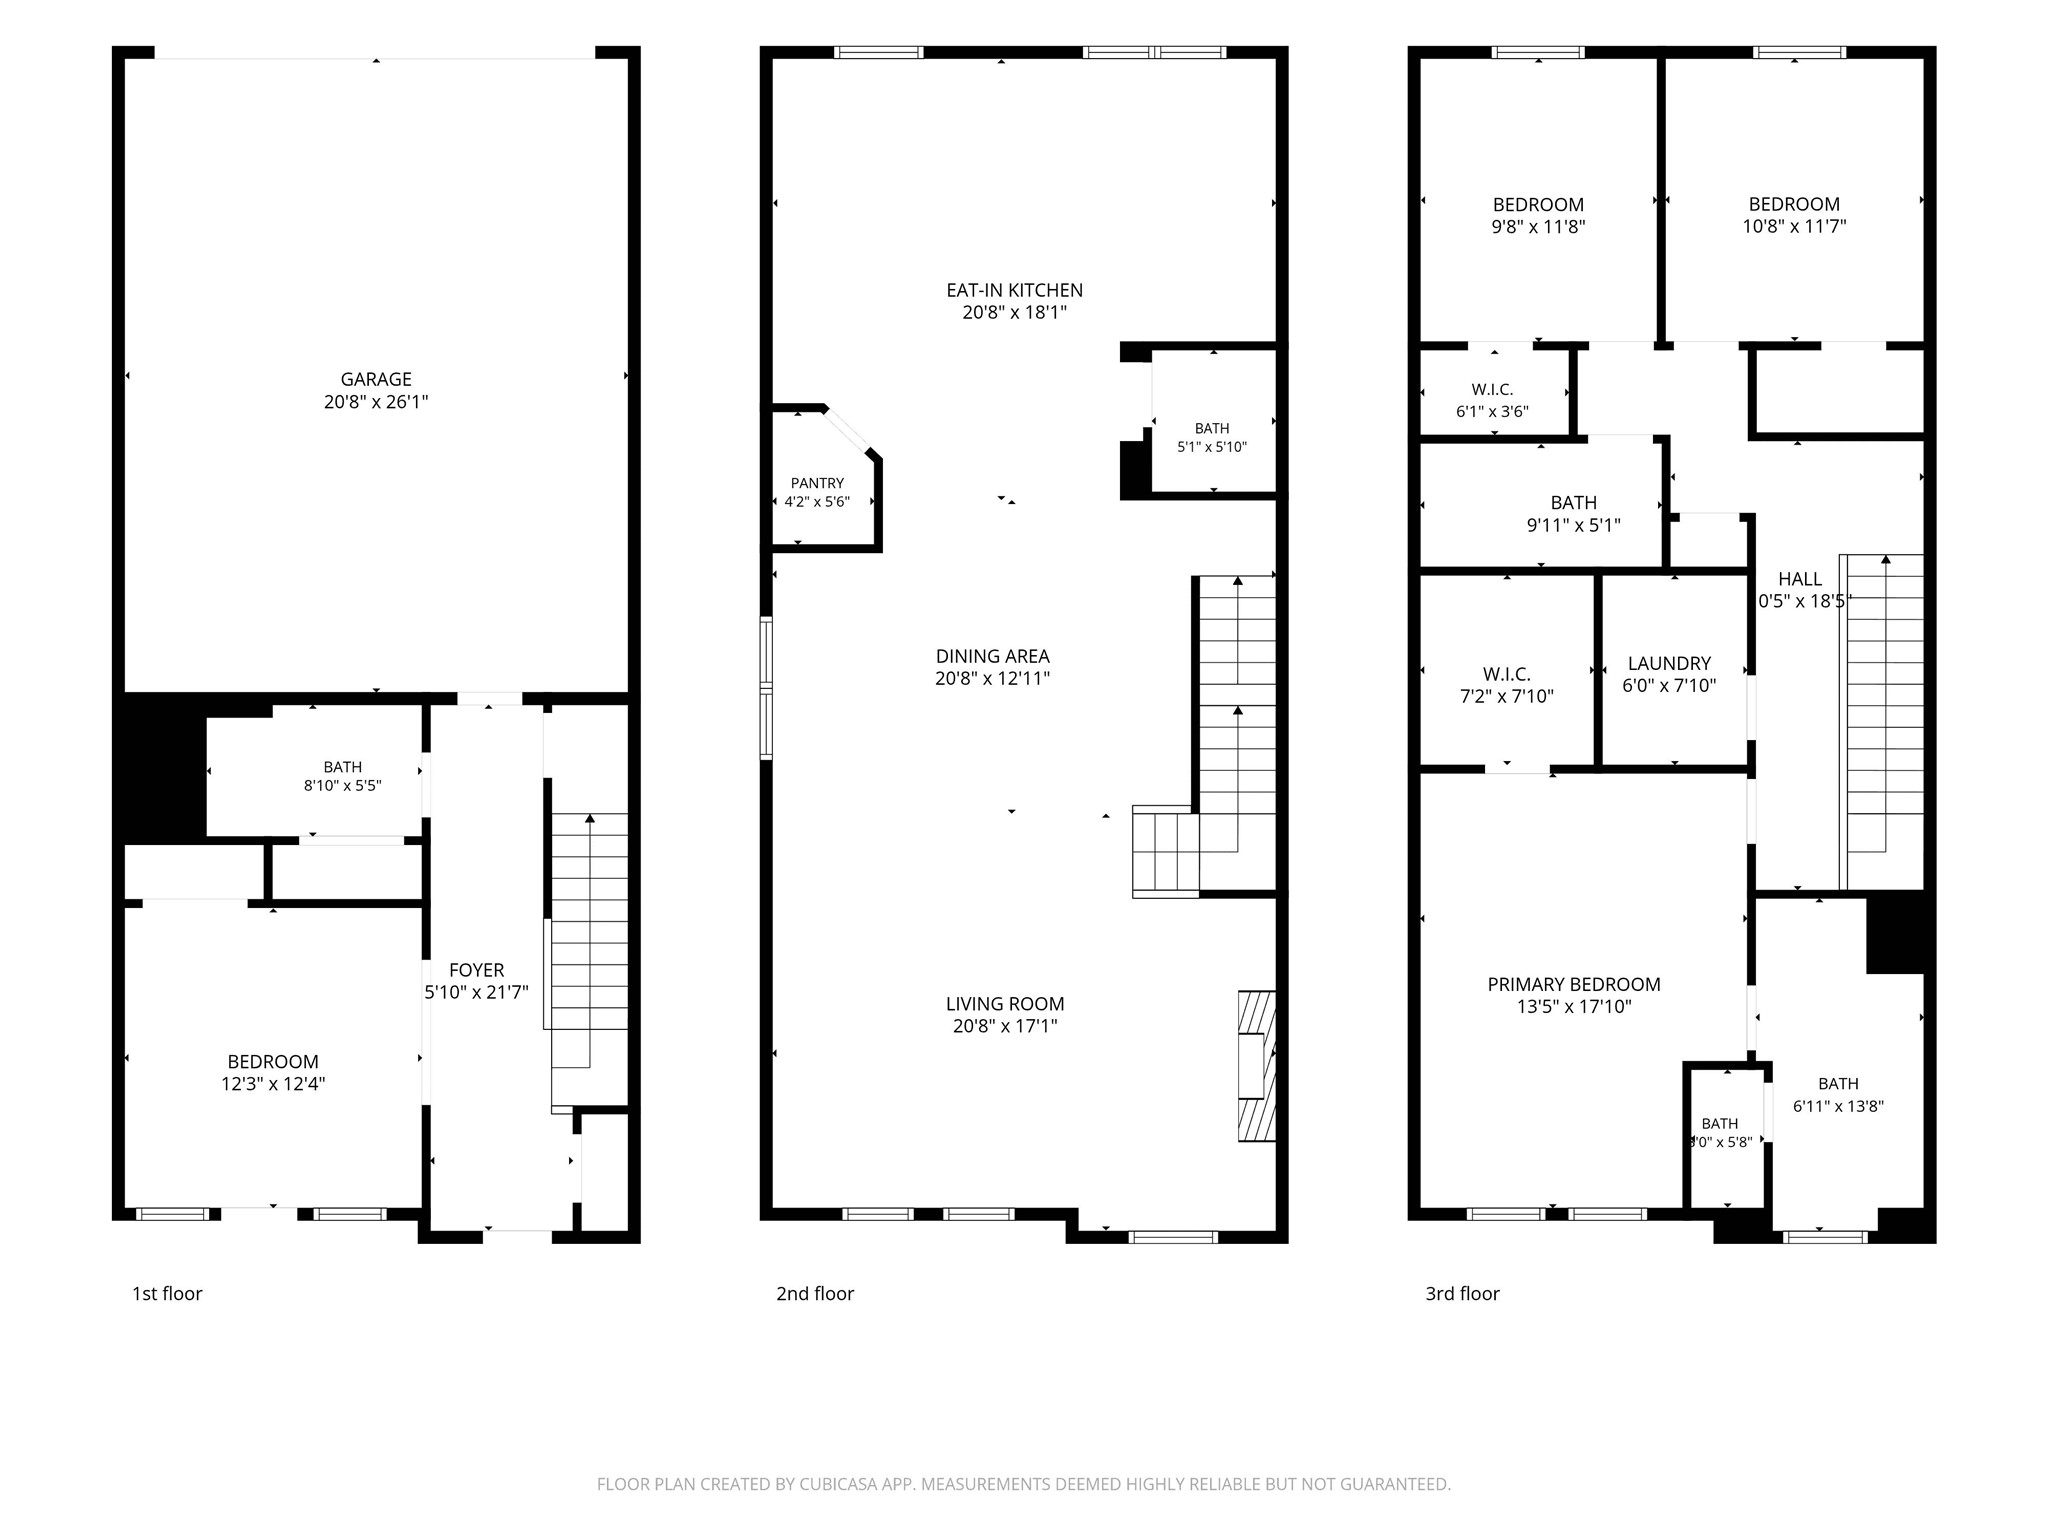
Floor plan showing a garage, bedroom, bathroom, foyer, and staircase with room dimensions.
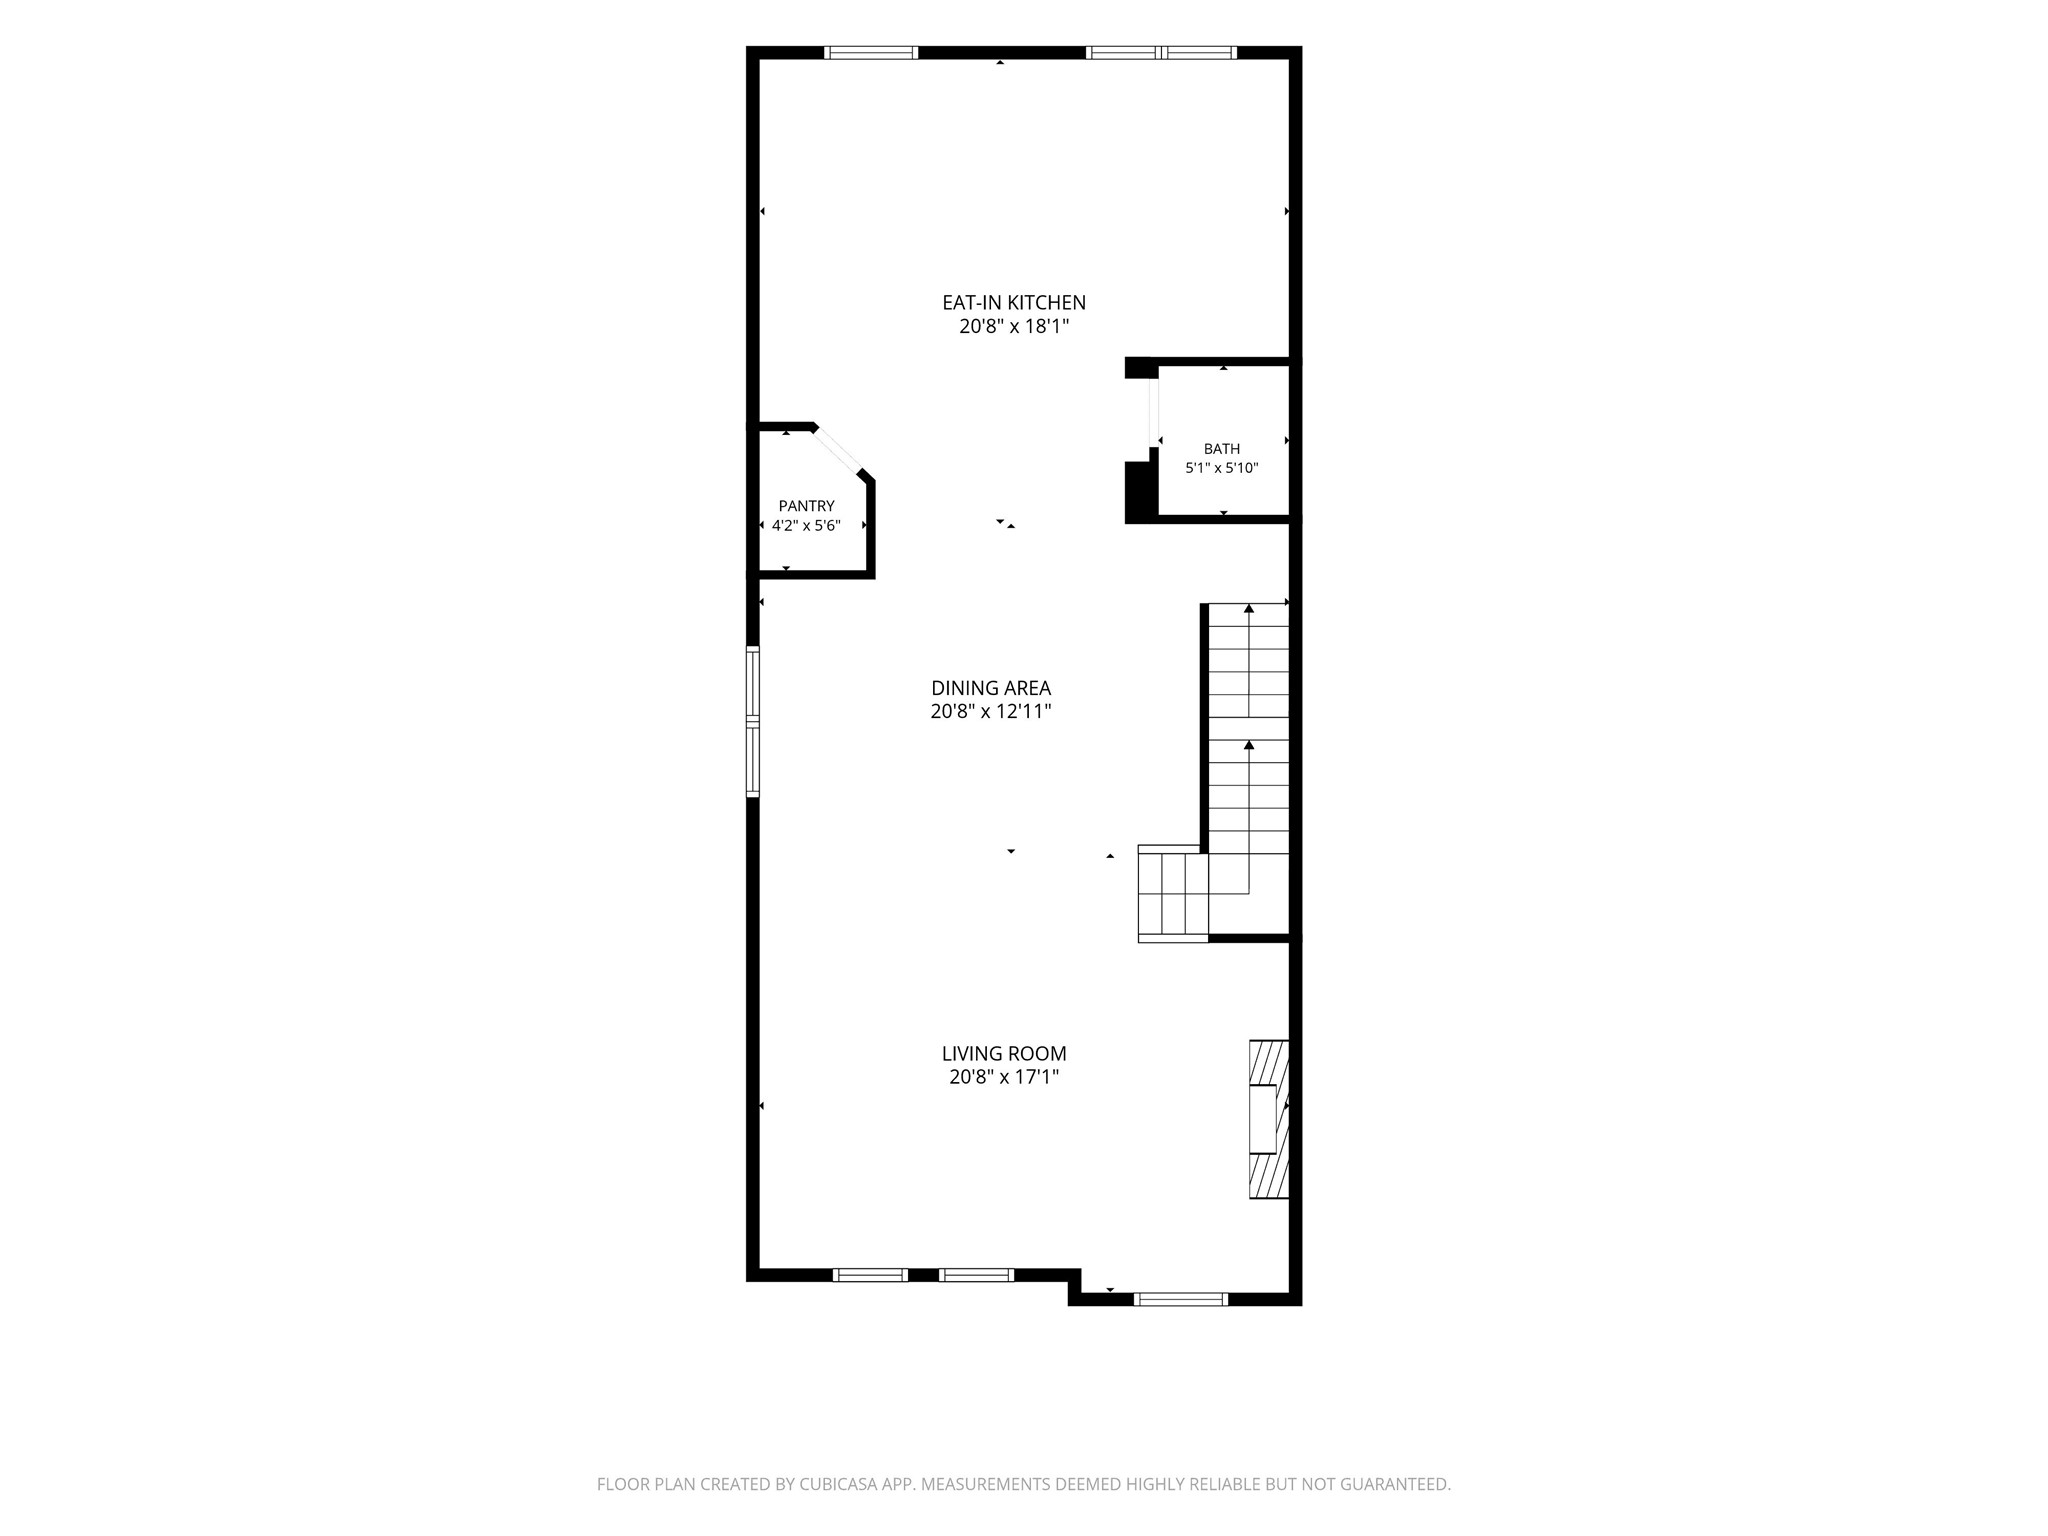
Floor plan showing a living room, dining area, eat-in kitchen, pantry, bath, and staircase.
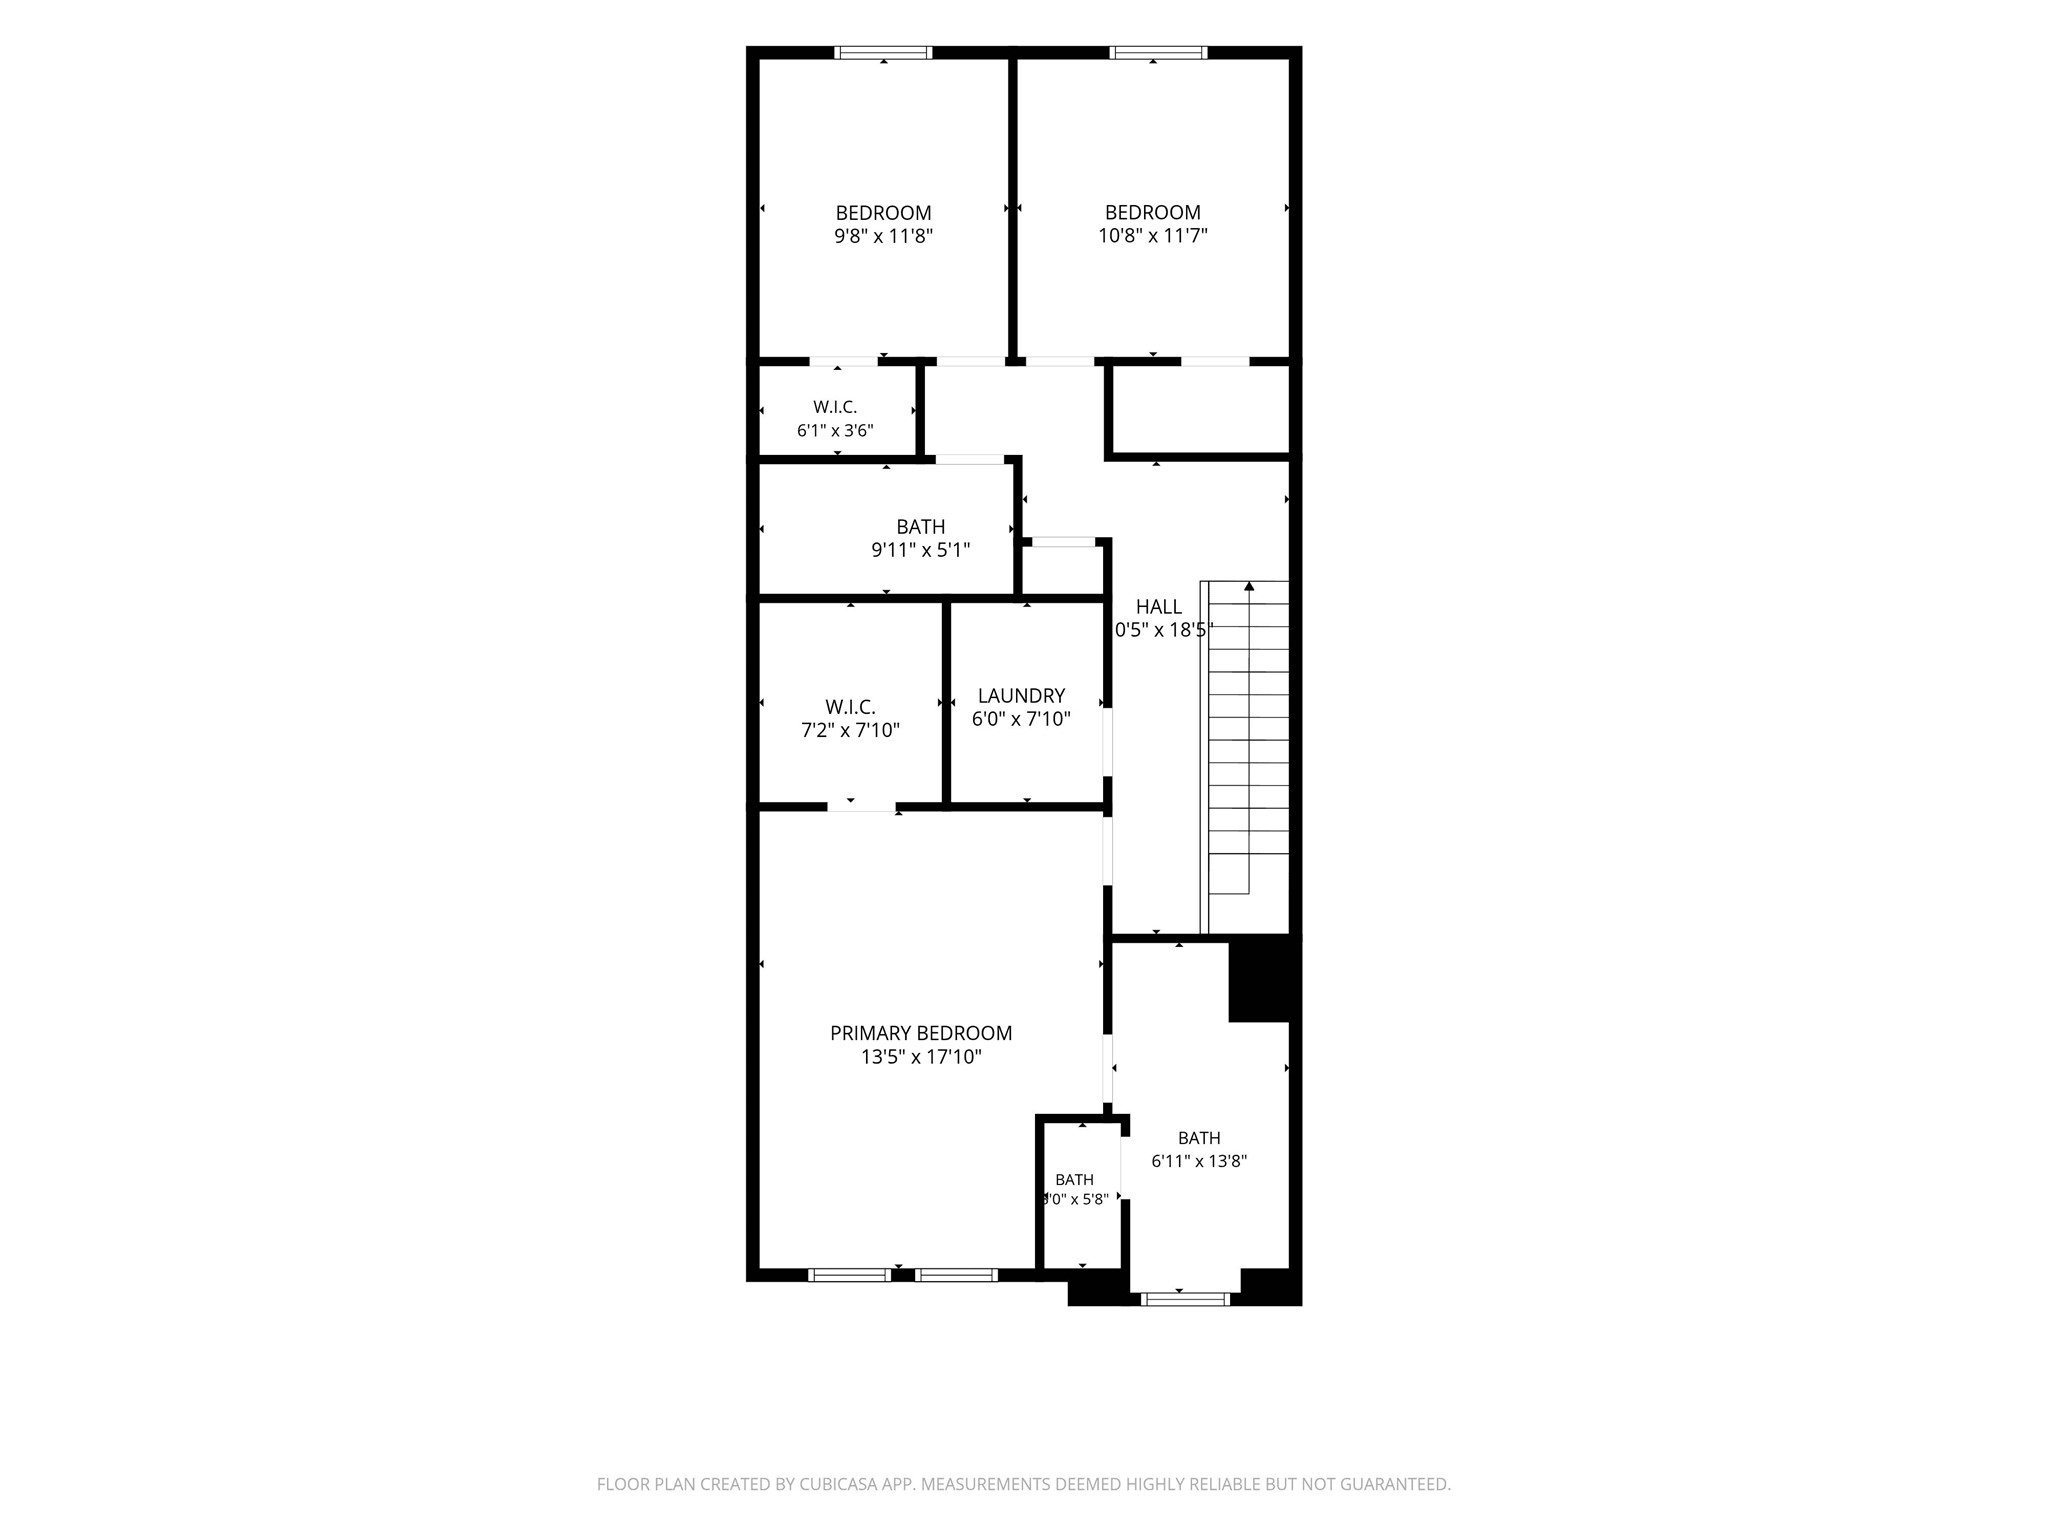
Floor plan showing two bedrooms, a primary bedroom, bathrooms, closets, laundry, and stairs.
Three-story floor plan showing room layouts and labeled dimensions.
VIEW PHOTOS
$449,900

7537 Laburnam Road

4 Beds 4 Baths 2,534 Sq.Ft. 1,481.04 Sq.Ft.

Description

4 bedrooms, a gated community with a pool, and a yard you never have to mow, under $450K. Built in 2023 in Tenison Village at Buckner Terrace, this 3-story East Dallas home offers 2,534 ft2 per public records, with front and back yard maintenance included in the HOA and a sprinkler system keeping the landscaping in shape.

The ground floor opens with a private bedroom suite set apart from the main living space, a strong fit for guests, a home office, or multigenerational living. The second level is the heart of the home: an open living, dining, and kitchen layout with a large island with seating, eat-in space, a spacious pantry, and large windows that pull in natural light. An electric fireplace and modern shelving anchor the living room, and statement light fixtures carry through every level. There is also a half bath for guests and a smart home system you can run from your phone

The third level holds the remaining bedrooms, including a primary suite with a walk-in closet and a bath with dual sinks and a separate glass-enclosed shower. A full-size laundry room completes the interior.

The corner lot has no home directly alongside it on one side, adding privacy and natural light. A covered front porch faces the walkways, and the attached two-car garage is rear entry.

Residents enjoy the community pool and walking paths. Located off Samuell Boulevard in 75228, about 10 minutes from Downtown Dallas, with easy access to I-30.

Share Property

Location

7537 Laburnam Road, Dallas, TX 75228

Status

For Sale
Halle McCrory

Halle McCrory

TITLE

REALTOR®

LICENSE

0725109

Property Amenities

Interior
Laundry room Washer Hookup, Dryer Hookup, Laundry in Utility Room
Fireplace Electric
Appliances Dishwasher, Electric Cooktop, Electric Oven, Disposal, Microwave
Flooring Carpet, Luxury Vinyl Plank, Tile
Total Bedrooms: 4
Half Bathrooms: 1
Full Bathrooms: 3
Other Interior Features Decorative/Designer Lighting Fixtures, Double Vanity, Eat-in Kitchen, High Speed Internet, Kitchen Island, Open Floorplan, Pantry, Smart Home, Walk-In Closet(s)
Area & Lot
Lot Area 1,481.04 Sq.Ft.
Living area 2,534 Sq.Ft.
MLS® ID 21396551
Year Built 2023
School District Dallas ISD
High School Skyline
Middle School H.W. Lang
Elementary School Rowe
Architecture Styles Contemporary/Modern, Detached
Type Residential
Status For Sale
Exterior
Stories 3
Pool None, Community
Air conditioning Central Air, Electric
Heat type Central, Electric
Water Source Public
Garage Space 2.0
Security Features Other
Sewer Public Sewer
Parking Common, Garage, On Site, Garage Faces Rear
Lot Features Corner Lot, Landscaped, Sprinkler System, Few Trees
Roof Composition
Utilities Electricity Connected, Sewer Available, Water Available
Finance
Sales Price $449,900
HOA Fees $650
Real Estate Tax $11,533 yearly
Brick home entrance with a dark front door, covered porch seating, and landscaped garden beds.

360 Virtual Tour

Take a tour of this property
Brick home entrance with a dark front door, covered porch seating, and landscaped garden beds.

Schedule a Showing

I would love to show you my beautiful property. Please select your preferred date and time below. I will be in touch shortly to confirm your appointment.

Schedule a Showing

I would love to show you my beautiful property. Please select your preferred date and time below. I will be in touch shortly to confirm your appointment.

Thank you for your interest in 7537 Laburnam Road, Dallas, TX 75228. We are reviewing your request and will be in touch shortly!

Mortgage Calculator

Estimate your monthly mortgage payment, including the principal and interest, property taxes, and HOA. Adjust the values to generate a more accurate rate.

All estimates are provided for informational purposes only. Actual amounts may vary.
$0,000 Your Payment 20 15 65
$0,000 Your Payment

Dallas - for location

Work With Halle

Get assistance in determining current property value, crafting a competitive offer, writing and negotiating a contract, and much more. Contact me today.